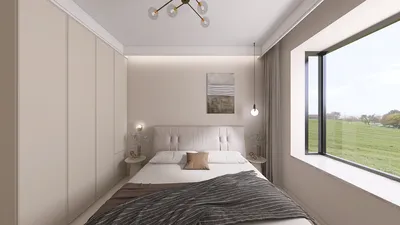


Crafting a 3D floor plan for a hotel suite presents an exhilarating opportunity to blend creativity with functional design. An expertly designed suite not only enriches the guest experience but also optimizes the use of space. Thanks to innovative 3D design tools, developing a stylish and practical hotel suite has become remarkably accessible. Every aspect, from choosing color palettes to arranging furniture, is vital in shaping the overall environment.
Key Considerations for Hotel Suite Design
When devising a hotel suite floor plan, it's crucial to take into account the layout and flow of the area. Factors such as natural lighting, privacy, and ease of access play a pivotal role in enhancing the guest experience. For example, the inclusion of large windows can foster a vibrant and inviting setting. Additionally, it’s important to consider the ease with which guests can move through the suite. An organized layout ensures a smooth and enjoyable stay.
Leveraging 3D Design Solutions for Floor Layouts
Contemporary tools such as 3D floor planners enable designers to bring their visions to life with realistic visualizations. With platforms like Homestyler, you can explore various layouts and furniture placements effortlessly. Envision how a spacious bed harmonizes with a cozy seating area or how an elegant bathroom enhances the suite's overall appeal. The creative potential is limitless!
Strategies for Designing a Luxurious Hotel Suite
To evoke a sense of luxury, it's essential to incorporate premium materials and textures. A soft, neutral color scheme accented with touches of blue can create a space that feels both light and serene. Attention to detail is key! Introducing components like plush rugs, sophisticated lighting, and beautiful artworks adds an inviting touch to the suite. And let’s face it, maximizing the space in smaller rooms can be a challenge. Smart storage solutions will help you utilize every corner effectively.
Frequently Asked Questions
What are the essential components of a hotel suite design? A well-rounded hotel suite design features comfortable sleeping areas, a practical living space, and a chic bathroom. How can I visualize my hotel suite design in 3D? Using tools like Homestyler allows you to effortlessly create 3D visualizations of your designs.
Welcome to Use Free 3D Floor Planner

Modern Navy Blue Leather Loveseat Sofa with Decorative Throw Pillows 3D Model
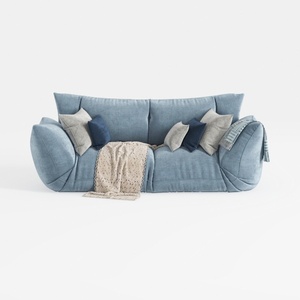

Minimalist Blue Fabric Upholstered 3 Seat Sofa With Throw Pillows Blanket 3D Model
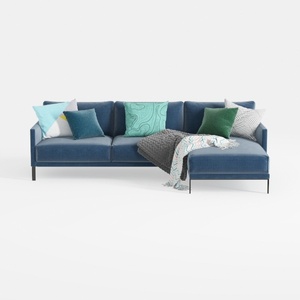
Modern Blue Velvet Sectional Sofa with Decorative Pillows and Throw 3D Model
Homestyler is your go-to online home design platform, perfect for creating stunning spaces! With its easy-to-use design tool, impressive 3D renderings, diverse design projects, and helpful video tutorials, you can effortlessly transform your ideas into reality, whether you're a beginner or a pro!
立即免费设计
































