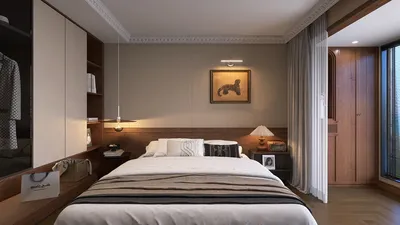


Creating a first floor plan that features a 3D balcony can truly invigorate your living space, providing a harmonious connection between indoor comforts and the beauty of the outdoors. Picture yourself enjoying your coffee on a bright balcony, with views of a meticulously curated garden. By using innovative design tools and your imagination, you can develop an engaging layout that optimizes space, promoting a better lifestyle. This article will delve into efficient design techniques and valuable insights for designing a breathtaking 3D floor plan with a balcony using tools like Homestyler.
Exploring the Advantages of Adding a Balcony to Your Floor Plan
Incorporating a balcony into your home's design significantly enhances its value by offering a delightful outdoor getaway that enriches your daily life. It serves as an ideal venue for relaxation or entertaining friends. Who wouldn’t relish having a charming outdoor retreat to decompress after a hectic day? A thoughtfully designed balcony can greatly enhance your property’s visual appeal and market value.
Essential Features to Incorporate in Your 3D Floor Plan
When conceptualizing your first floor plan with a balcony, several essential features should be taken into account. Primarily, ensure that your balcony is conveniently accessible from main living spaces like the living room or kitchen, fostering a seamless transition between indoor and outdoor environments. Contemplate the addition of comfortable seating arrangements and greenery through planters. A calm, airy atmosphere can be achieved by utilizing a soft, neutral color scheme accented with blues.
Leveraging Online Design Tools for 3D Visualization
Employing advanced 3D design tools like Homestyler allows you to bring your concepts to life and explore various layouts. This platform is designed to cater to users of all skill levels, from novices to seasoned designers. You can adjust elements, apply textures, and personalize the dimensions of your balcony to align with your creative vision. Furthermore, such tools often deliver realistic visuals, helping you preview how your final space will appear.
Customizing Your Balcony to Reflect Your Style
Transform your balcony into a space that showcases your individuality. Incorporate decorative touches like string lights, vibrant cushions, or a compact herb garden. What design elements do you find essential for creating a welcoming balcony? Feel free to share your insights in the comments!
Frequently Asked Questions
1. What size is ideal for a balcony? 2. How can I enhance privacy on my balcony? 3. What types of furniture are most suitable for a balcony? 4. Is it possible to have plants on my balcony? 5. How should I maintain my balcony throughout different seasons?
Explore Homestyler for Your Free 3D Floor Planning Needs!

Modern Pink Fabric Gold Legged 2 Seat Sofa 3D Model
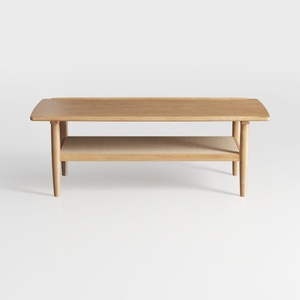
Minimalist Solid Oak Two Tiered Coffee Table 3D Model
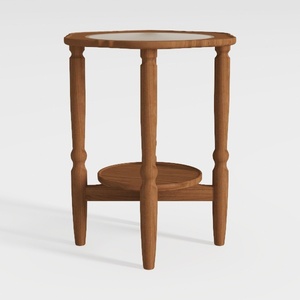

Minimalist Solid Wood Marble Top Round Side Table 3D Model
Homestyler is the ultimate online home design platform for anyone looking to transform their space. With its user-friendly design tool, stunning 3D renderings, diverse design projects, and helpful DIY video tutorials, you'll find everything you need to create your dream home effortlessly.
立即免费设计
































