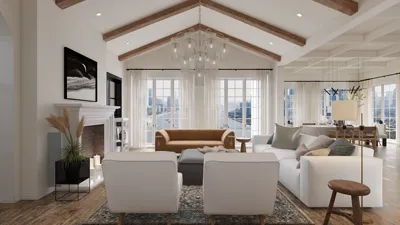


Developing a carefully designed 3D preschool layout floor plan is crucial for cultivating a supportive and stimulating environment for young children. An intentional layout not only optimizes the available space but also enriches the educational experiences of the little ones. In this article, we will delve into practical strategies for crafting a preschool environment that encourages creativity and interaction, utilizing tools like Homestyler to enhance the design process.
Key Elements of Preschool Layout
In the creation of a 3D layout for a preschool, it is essential to factor in various zones such as play areas, learning hubs, and tranquil spots. Each section should be distinctly marked to foster exploration and learning. For instance, a soft play zone is ideal for physical activities, whereas a cozy reading corner can ignite a passion for literature. Achieving a harmonious balance between vibrant and serene spaces is key.
Leveraging 3D Design Technology
Employing 3D design applications like Homestyler can greatly simplify the layout planning phase. These advanced tools enable you to envision your preschool environment in a vivid and lifelike manner, allowing for easy modifications. Picture the ease of rearranging furniture and changing color schemes with a few clicks! This versatility guarantees that you can create a functional and welcoming atmosphere without the complications of physical adjustments.
Ensuring Safety and Accessibility
Safety stands as a pivotal concern in preschool design. It is vital to ensure that the floor plan allows sufficient room for movement and straightforward access to emergency exits. Furthermore, the materials chosen should be safe for children and free of harmful substances. By integrating safety considerations, you can design a space that not only appeals visually but also prioritizes the health and security of the children.
Frequently Asked Questions
What challenges do you encounter when creating a preschool layout? Feel free to share your thoughts in the comments below!
Explore Free 3D Floor Planning Tools
Discover the ease of home design with Homestyler! This outstanding platform offers an intuitive online design tool, stunning 3D rendering, a wealth of design projects, and informative DIY video tutorials. Transform your space effortlessly, whether you're a novice or a seasoned designer.
立即免费设计
































