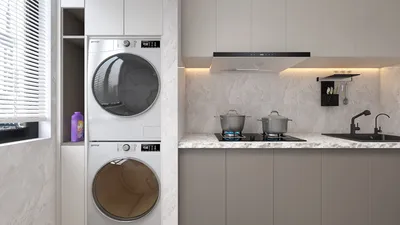


The future trends show a shift towards achieving ambitious living within limited square footage, as modern families navigate budget constraints and busy lifestyles. This is where my design approach comes into play, integrating these dynamics. Recent insights from the AIA highlight an ongoing preference for adaptable, smaller living spaces, making house plans under 30 lakhs for two-floor designs an essential aspect of evolving lifestyle habits. Every choice I make is underpinned by a solid spatial reasoning toolkit, which guides us to a future that is already unfolding before us.
Split-Core Stair with Dual-Zone Living
Design Logic: A central staircase seamlessly divides quiet personal spaces from vibrant social areas— the lower levels foster community engagement, while upper levels provide privacy—ensuring cost-efficiency as our lives expand.
Flow: Entryway leads to the living area, then flows to stair access, landing, and bedrooms; this straightforward sequence minimizes confusion and ensures smooth transitions.
Sightlines: From the foyer to the garden, layered visuals are created, featuring partial glimpses; a hierarchy akin to a user interface keeps attention on communal spaces first.
Storage: Incorporating under-stair storage, perimeter wardrobes, and a kitchen wall pantry allows for rapid access to everyday essentials, contributing to an efficient layout.
Furniture Fit: Designed for harmony, sofas range from 84 to 90 inches, dining tables measure 60×36, and beds are queen-size; these dimensions serve as critical limits to maintain a functional layout.
Verdict: Over a five-year horizon, this split-core design sustains budget discipline while maximizing social interactions; it evolves into a comprehensible, reliable living system.
save pin
Rear-Kitchen Spine with Flexible Study
Design Logic: Featuring a back-of-house kitchen, this layout serves as a service core, freeing up front spaces for hybrid work and living arrangements, which accommodate increased remote work hours.
Flow: The pathway from porch to the living area, leading into a study nook, then the kitchen spine and utility area, culminates in a rear exit; this intentional route separates chores from focused work time.
Sightlines: Bright, shallow front rooms contrast with tighter kitchen views—reducing visual clutter and increasing intent.
Storage: Tall pantry columns, floor-to-ceiling utility shelves, and study wall shelving allow for organized storage, tailored by frequency of use to lessen mental load.
Furniture Fit: A modular desk ranges from 48 to 60 inches, while sectional sofas with chaise lounges guide the flow, complemented by a compact 30-inch refrigeration cluster.
Verdict: As family dynamics shift, this kitchen spine streamlines the home’s function; five years in, its clarity keeps both expenses and disorder manageable.
save pin
Terrace-Oriented Bedrooms with Micro-Laundry
Design Logic: Bedrooms oriented towards a terrace exchange indoor space for outdoor opportunities, maintaining the budget within the 30-lakh limit while enhancing living value.
Flow: Movement through the stairwell leads to the landing, terrace door, and both primary and secondary bedrooms, culminating in a micro-laundry setup; this creates a seamless loop for chores.
Sightlines: Long views outdoors with short indoor cues prioritize the connection to sky and fresh air, offering a calm atmosphere to unwind after work hours.
Storage: The terrace includes bench storage, slim wardrobes measuring 18–24 inches in depth, and a laundry tower; these caches optimize space without hindering accessibility.
Furniture Fit: With platform beds featuring 12-inch underdrawers, a terrace table at 30 inches diameter, and foldable lounge chairs, precise measurements maintain a cohesive layout.
Verdict: This blend of indoor-outdoor living enhances wellbeing over time without escalating build costs; future use trends reveal reduced clutter and improved daily routines.
save pin
Final Takeaway
House plans for 30 lakhs with two floors should function like a streamlined operating system—efficient hardware complemented by ample software. The most effective two-level designs utilize flow as the guiding principle, storage as efficient caching, and furniture as rigid parameters, ensuring daily life operates smoothly. Based on my experience, the most intelligent homes of tomorrow will not necessarily be larger, but will instead reflect greater intentionality. I've witnessed how even the smallest decisions in my projects can fundamentally transform lifestyle and living quality—especially with tools like Homestyler to visualize these concepts.
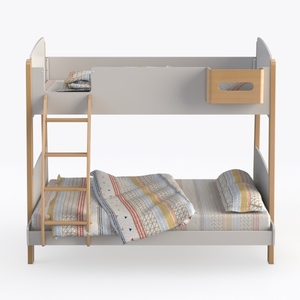
Modern Solid Wood And White Bunk Bed With Boho Bedding 3D Model

Modern Walnut Solid Wood Low Profile Platform Bed 3D Model


Minimalist Corduroy Upholstered King Size Platform Bed 3D Model
Homestyler is your go-to online platform for effortless home design! With its user-friendly design tool, immersive 3D rendering, and a wealth of DIY video tutorials, you can transform your ideas into reality. Perfect for both beginners and seasoned designers alike!
立即免费设计
































