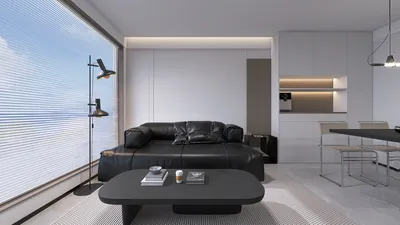


Selecting Kareema Function Hall in Amberpet allows for an adaptable space with ample column-free areas, versatile seating arrangements, and easy access for both vendors and attendees. To assist you in transforming this space into a refined occasion, I will share a comprehensive planning guide that I employ for various events such as weddings, engagements, corporate meetings, and significant milestones. This guide includes strategies for layout design, guest experience, lighting, sound management, catering logistics, and visually appealing décor, all while integrating tools like Homestyler for visualizing your ideas.
Prior to finalizing your floor plan, it's essential to evaluate comfort and efficiency using established guidelines. According to the WELL v2 standards, it is recommended to keep ambient noise levels below NC-35 to ensure clarity in speech and enhance guest comfort, while aiming for an average brightness of 300–500 lux in multifunctional spaces. Key areas such as performance stages and food service zones should receive focused lighting of 500–750 lux. Insights from Gensler’s 2023 study indicate that effective spatial organization and clear navigation can alleviate feelings of crowding and stress, thus improving overall attendee satisfaction—concepts that apply directly to event spaces (gensler.com/research).
The influence of color on human behavior is significant, often as pivotal as the space itself. Research from Verywell Mind highlights that warm tones like amber and soft terracotta can stimulate energy and social interaction, while muted blues and greens foster calmness in queues and waiting areas. Utilize these insights to guide movement throughout the venue—energize entry pathways and maintain tranquility around buffet spaces—while ensuring that primary passageways are a minimum of 1.5 to 1.8 meters wide to facilitate smooth two-way traffic during busy periods.
Evaluating the Venue: Capacity, Traffic Flow, and Amenities
I focus on three key elements: target capacity, service accessibility, and compliance with safety regulations. For events featuring mixed dining and presentations, allocate approximately 1.1 to 1.4 square meters per seated guest at round tables, and 0.7 to 0.9 square meters for theater-style seating, ensuring that at least 1.5 meters of fire exit space is available. Confirm the loading access for caterers and decorators, and verify that there are adequate electrical circuits for audiovisual equipment. If you are experimenting with different configurations, utilizing a room layout tool can accurately visualize table counts, stage positioning, and aisle dimensions—making it easier to evaluate alternative seating arrangements and guest flow: a tool perfect for planning your event with precision and efficiency, just like Homestyler.
The Guest Experience: From Arrival to Departure
Exceptional events appear seamless because the attendee journey is clearly defined. I outline four critical touchpoints: arrival, welcome, seating, and interaction with services. Position a reception desk about 3 to 4 meters into the venue to prevent congestion at the entrance. Position photo backdrops away from main traffic areas to keep lines from obstructing flow. Ensure that there are clear paths of at least 1.8 meters along the length of the hall and a 2.4-meter service corridor discreetly located behind soft partitions for staff movement. Research by Steelcase indicates that unobstructed paths and easily identifiable touchpoints correspond with increased satisfaction and reduced anxiety in shared environments (steelcase.com/research).
Effective Seating Arrangements
For weddings or sangeets, arranging 5 to 6 guests per 1.5-meter diameter table fosters a balance between intimacy and efficient service. When setting up stages for performances, fan the seating in a shallow chevron shape around the stage to enhance visibility, with a fan angle of 6 to 8 degrees for each row. For corporate keynotes, opt for theater style with a ratio of 1:1.6 depth to width to ensure comfort for those seated in the back. I recommend not positioning VIP seats further than 18 to 20 meters from the stage for unpowered events. To visualize and assess alternative layouts—be it banquet, hybrid, or cocktail—an interior layout planner can reveal capacity effects and exit routes effectively, similar to the functions offered by Homestyler.
Stage and Audio-Visual Considerations: Sightlines, Acoustics, and Lighting
The stage should be designed with a depth of 3.6 to 4.8 meters to accommodate two speakers with a live band behind, and maintain a riser height of 0.6 to 0.9 meters for clear visibility. The front row should remain 2.4 to 3 meters away from the stage edge to prevent neck strain. For overall lighting, aim for 300 to 500 lux in ambient settings and 750 to 1000 lux for key lighting on stage. Use color temperatures of 3000 to 3500K for warmer social gatherings, and 3500 to 4000K for corporate clarity. To minimize glare, position fixtures at a 30 to 45-degree angle from subjects and reduce house lights to 30 to 40% during presentations for optimal camera contrast. For enhanced speech clarity, consider soft treatments on parallel walls and aim for a reverberation time of about 0.6 to 0.9 seconds specifically for speech-driven programming, in accordance with IES and WELL standards (ies.org/standards; v2.wellcertified.com).
Catering Logistics and Buffet Management
One of the most common complaints I receive pertains to buffet congestion. Address this by implementing mirrored buffet lines along with separate stations for salads and desserts. Ensure there's a clearance of 1.8 meters around each buffet along with a service lane behind. Stagger hot entrees and bread serving stations to alleviate clustering; and position handwash stations and water points effectively at both ends of the line. If serving plated meals, maintain a spacing of 1.2 meters between table edges and 1.5 meters in corners to allow servers to move gracefully without disturbing guests. For live cooking stations, isolate them in a corner with independent ventilation and at least a 2-meter buffer for service.
Visually Appealing Colors, Materials, and Décor
The warm sunlight in Amberpet during golden hour beautifully complements neutral base color schemes—such as ivory, muted sage, and soft greige—paired with a single vibrant accent color like marigold, emerald, or royal blue. On camera, glossy backgrounds can create glare; therefore, I prefer using matte or soft sheen fabrics. Incorporate layered textures—linen tablecloths, jute runners, and brushed brass elements—to maintain depth without shine. Color psychology recommends using cooler tones in areas where people will queue and bolder accents at focal points to draw attention and evoke moods. Consider adding greenery walls to soften noise and provide photographers with a clean backdrop that remains timeless.
Achieving Acoustic Comfort Without Heavy Modifications
Most function halls tend to be acoustically reflective. I employ three lightweight strategies: 1) use of drapery on two opposing walls to minimize echo; 2) fabric panels behind the stage; and 3) carpet tiles on audience areas and children’s zones. Avoid placing subwoofers in corners to prevent booming sounds; instead, keep them 0.6 to 1 meter from walls. Maintain ambient noise levels between NC-35 to 40 during mingling, then lower them to NC-30 during speeches by adjusting HVAC fan speeds and dimming background music.
Lighting Layers: From Welcome to After-Party
Utilizing four types of lighting achieves the desired effect: ambient (uniform wash), accent (for centerpieces and backdrops), task (highlighting buffets, bars, or stages), and decorative (incorporating fairy lights and candles). Set color temperatures of 2700 to 3000K for dinner settings to flatter skin tones, while 3500 to 4000K suits presentations. Dimmer zones allow for mood transitions without requiring fixture repositioning. Establish brightness targets: entry points at 200–300 lux, dining areas at 150–250 lux during meals, dropping to 50–100 lux during toasts, and maintaining stage lighting at 750–1000 lux for maximal effect.
Coordinating Timeline and Vendor Details
I develop a detailed run sheet listing every moment: load-in, lighting setup, sound checks, decorating, guest receptions, ceremonies, meals, shows, speeches, cake cutting, and final cleanup. Buffers should be included: 30 minutes before ceremonies and an additional 15 minutes for stage-related activities. Establish a dedicated WhatsApp group featuring a pinned map of the event space and a cue sheet. Appoint one floor captain with a radio to manage cues and aisle reconfigurations.
Emphasizing Sustainability and Comfort Principles
Select LED lights with a CRI of 90+ for accurate color representation and reduced heat output. Set HVAC temperatures between 22–24°C; avoid excessive airflow near stage microphones. Prioritize reusable décor elements—such as fabric drapes, rental floral arrangements with potted plants, and adaptable backdrops. Ensure that there are clearly marked waste bins for vendor refuse behind the stage. When printing signage, consolidate to a single welcome board and a digital schedule to minimize clutter and expense.
Illustrative Layouts for Kareema Function Hall
- For wedding banquets accommodating 250–350 guests: 1.5-meter round tables arranged in a chevron formation, a 4-meter deep stage centered on the long wall, and mirrored buffets positioned at the rear with a central aisle of 2.4 meters for processions.
- For corporate keynotes serving 200–300 guests: organize theater seating with 1.1-meter row spacing, a 6–8 degree fan angle, side aisles of 1.5 meters, AV controls positioned at the rear center, and coffee stations flanking the lobby for easy access.
- For cocktail receptions and sangeet events with 300–450 guests: create high-top clusters around the perimeter, a central dance floor measuring 8 x 8 meters, a bar opposite the DJ to disperse crowds, and two satellite snack stations near exits.
Quick Checklist Before Finalizing Your Booking
- Confirm the availability of power: ensure sufficient dedicated circuits for audiovisual needs and catering services.
- Check clearances for loading doors and elevators (if there are any).
- Verify blackout capabilities for projection equipment.
- Review the air conditioning capacity and zone control.
- Inspect restroom facilities and accessible pathways.
- Measure ceiling heights for stage decorations and truss installations.
- Inquire about noise restrictions and community policies.
- Request a test of the in-house sound system before finalizing arrangements with external equipment suppliers.
Frequently Asked Questions
For a balanced banquet setup featuring a 4-meter deep stage and mirrored buffet arrangements, plan for 250–350 seated guests, maintaining main aisles of 1.5 to 1.8 meters while allowing at least 1.2 meters between table edges.
Keep stage illumination at 750–1000 lux with a dimming of house lights to 30–40%. General mingling areas may be set at 200–300 lux, reduced to 150–200 lux during dining periods to create a warmer atmosphere (consistent with WELL v2 lighting standards).
Incorporate perimeter draping, carpet, or rugs in audience spaces combined with fabric-wrapped panels behind the stage. Relocate subwoofers from corners and decrease HVAC fan speeds during speeches to lower background noise to around NC-30–35.
Adopting a shallow chevron or fan seating layout enhances views and camera angles. Ensure that the first row is positioned 2.4–3 meters from the stage and avoid placing VIP seating beyond 18–20 meters for unamplified segments.
Utilize neutral base colors (such as ivory, warm greige, and muted sage) combined with one striking accent (like marigold, emerald, or royal blue). Opt for matte or soft-sheen fabrics to avoid reflections and hotspots in photographs.
Implement mirrored buffet stations, establish separate dessert and salad areas, maintain 1.8-meter clearance around each serving line, and install water and handwashing stations at both ends of the buffet line.
For straightforward ceremonies, in-house solutions can handle speeches and background music. For live bands, multiple microphone setups, or substantial LED screen displays, ensure professional AV equipment with dedicated power sources and a correctly positioned mixing station at the rear center.
Maintain a comfortable temperature of 22–24°C while ensuring gentle airflow. Aim for noise levels around NC-35 during social periods and drop to lower levels during speeches. Use fabric treatments and carpets for reverb control to maintain clarity in speech sounds.
For moderate decoration and audiovisual complexity, start load-in 6–8 hours before guests arrive, reserving 60–90 minutes for sound checks and lighting setups.
A 2.4-meter center aisle allows family processions and videographers to move smoothly without incurring table collisions, while side aisle dimensions should remain at or above 1.5 meters to comply with safety egress requirements.
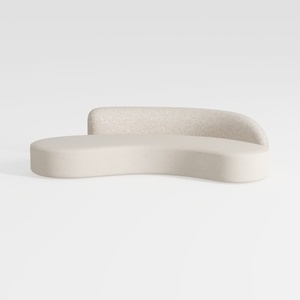
Minimalist Boucle Curved Sofa 3D Model
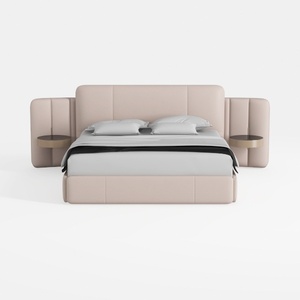
Minimalist Blush Fabric Upholstered King Bed with Attached Side Tables 3D Model
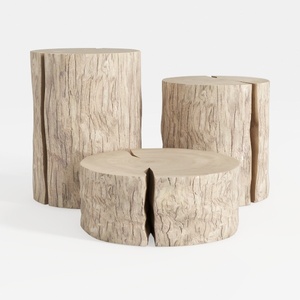

Rustic Solid Wood Stump Side Tables Set 3D Model
Homestyler is an exceptional online home design platform ideal for all skill levels. Its user-friendly design tool, stunning 3D renderings, and a wealth of DIY video tutorials make creating your dream space easy and enjoyable. Bring your design ideas to life effortlessly!
Design jetzt kostenlos
































