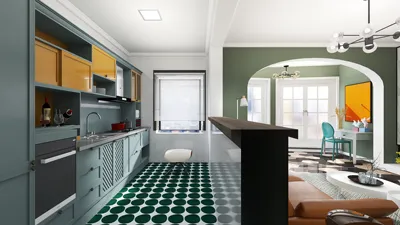


The trends are shifting towards compact and versatile living spaces, while the common challenges of noise, clutter, and energy loss persist. According to NAHB, smaller homes equipped with intelligent designs consistently attract more buyers than their larger counterparts, as they prioritize functionality over excess space. This model of a one-bedroom mobile home design treats space like software—optimized for performance, ensuring that day-to-day activities can be carried out swiftly and without interruption. I repeatedly turn to a spatial reasoning toolkit that enables foresight of future arrangements even before furniture is in place, notably enhanced by tools like Homestyler.
Front-Porch Entry + Central Spine
Design Principle: A shallow porch serves as a buffer against the elements, leading into a central spine that segregates public areas from private ones, harmonizing the two. The needs of future mobility require clear zoning, accommodating remote work and visitors without any design conflicts.
Flow: Starting from the entry → a coat nook → a galley kitchen junction → a dining area → a lounge bay → a pocket door → the bedroom core → finishing with the bathroom; this design minimizes unnecessary backtracking while maximizing daily cycles.
Sightlines: Upon entering, diagonals glide past the kitchen towards a spacious window; the bedroom is strategically placed further back, off the main interface, helping to reduce cognitive distractions.
Storage: The spine of the design includes a wall of cabinets that are 14–18 inches deep—including pantry, utility, and linen spaces—functioning like cache memory for quick access and minimizing delays.
Furniture Accommodations: A sofa that spans 72–78 inches, a 30-inch round dining table, and 24-inch counter stools; the bedroom can fit a queen bed with 24 inches of clearance on either side—design parameters clearly delineated without overflow.
Conclusion: This layout effectively caters to individuals and couples who oscillate between different activities; even five years down the line, it remains adaptable as devices get smaller and lifestyles evolve.
save pin
Rear Kitchen + Corner Lounge
Design Principle: Positioning the kitchen at the rear helps contain heat and odors, while the sunny corner transforms into a communal area, functioning like a mood and guest dashboard.
Flow: Side entry → drop-off zone → corridor showcasing art → corner lounge → pivot to rear kitchen → bedroom off mid-corridor → bathroom nearby; this layout fosters a seamless circular flow while avoiding dead ends.
Sightlines: The corner windows serve as a primary visual interface; secondary lines draw attention along the upper cabinets to the gallery, keeping the visual experience dynamic.
Storage: Toe-kick drawers, a ceiling rail for pots, and a rear pantry column create a layered storage solution: daily essentials are easily accessible, while less frequently used items are stored more densely.
Furniture Accommodations: An L-shaped sectional measuring up to 96 inches, nesting tables, and a 9–10 foot galley equipped with 24-inch modules; built-ins in the bedroom are 21 inches deep, maintaining clear passageways.
Conclusion: Perfect for hosts who engage in spontaneous cooking, this spatial design anticipates meal preparation spikes without hindering overall living space usability.
save pin
Split Bath Core + Sliding Partitions
Design Principle: A split bath layout separates the sink and toilet from the shower, allowing simultaneous use of both spaces—ideal for modern schedules that benefit from multitasking without interference.
Flow: Entry → flexible desk area → living space → sliding doors to dining → pocket door to bath core → pathway to bedroom; partitions act as flexible toggles instead of rigid walls.
Sightlines: When the sliding doors are opened, a seamless line connects the front window to the bedroom clerestory; when closed, the layers create an intimate environment.
Storage: An overhead soffit with sliding bins, drawers beneath the bed, and a three-module hallway locker; storage is organized and focused, avoiding clutter.
Furniture Accommodations: A 30-inch workstation, a wall-bed option (60x80) for extra guests, and a 48-inch shower with a linear drain; all dimensions are designed to facilitate movement, not merely house objects.
Conclusion: This design ages gracefully, accommodating shifts in remote working and family dynamics; over five years, it adapts to changing roles without requiring major renovations.
save pin
Final Thoughts
A one-bedroom mobile home plan is not merely a concession; it represents a meticulously designed interface where circulation, storage, and sightlines harmonize with future demands. By leveraging compact living designs and modular planning tools like Homestyler, the finest small homes enhance lifestyle choices rather than just aesthetic finishes. In the coming decade, a preference for systems that activate quickly, optimize storage wisely, and provide calm across all views will emerge. My belief is that the homes of tomorrow will not necessarily be larger, but more thoughtfully designed.
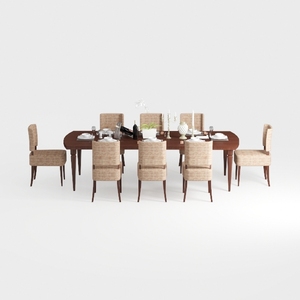
Modern Solid Wood Fabric Upholstered 8 Seat Dining Table Set 3D Model

Minimalist Solid Oak Fluted Edge Dining Table 3D Model
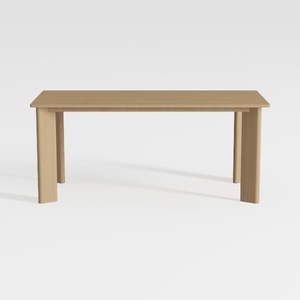

Minimalist Solid Oak Dining Table 3D Model
Homestyler is your go-to online home design platform! Enjoy an easy-to-use design tool, stunning 3D renderings, and a wealth of DIY tutorials. Whether you're planning a renovation or just dreaming, Homestyler helps you visualize and create your ideal space effortlessly.
立即免费设计
































