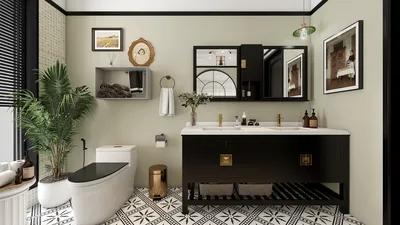


Over the years, I have fine-tuned plans for compact bungalows that exude tranquility, brightness, and seamless functionality. The key isn't about cramming more furniture into tighter spaces; it's about skillfully arranging circulation, sightlines, and storage so that every single inch is utilized effectively and appears deliberate. Utilizing tools like Homestyler can further enhance this planning process.
Prioritizing Practical Design Over Just Aesthetic Appeal
In smaller living spaces, the flow and multi-functional areas significantly determine whether a layout feels airy or congested. Studies have shown that clear spatial organization and task-oriented designs can enhance comfort in daily life. For instance, spaces that cater to different postures and activities can elevate overall satisfaction, a concept that I apply to versatile living rooms that can transition from quiet reading nooks to vibrant hosting areas. Furthermore, WELL v2 emphasizes the importance of light quality—especially glare management and visual comfort—as essential to residents' well-being, which informs my decisions concerning window placement and layered lighting in compact layouts.
Light serves as the greatest spatial enhancer. As per IES recommendations, living spaces thrive on an illumination range of 100–300 lux for general tasks, while kitchen surfaces often require 300–500 lux. Achieving these standards through a combination of indirect ceiling lighting, adjustable task illumination, and well-placed pendants can prevent shadows in corners, making spaces seem larger. Moreover, research from Verywell Mind indicates that lighter shades can create a sense of openness and serenity; thus, I often lean towards warm off-whites (with a light temperature of 2700–3000K) to avoid a sterile look in smaller areas.
High-Impact Compact Floor Plans
For bungalows with areas under 900–1,200 sq ft, I strive for tight circulation and avoid lengthy corridors. A thoughtfully arranged open plan with a connected living and dining area, alongside a kitchen that is partially enclosed, maintains an expansive feel while minimizing kitchen clutter. If you’re experimenting with furniture arrangements or traffic patterns, a user-friendly layout simulation tool like Homestyler can be invaluable for visualizing dimensions before making final decisions.
The ratios of space are critical. Ensure primary pathways are no less than 30–36 inches wide, while 42 inches around dining tables is ideal, if feasible. To create a visual anchor in living spaces, select rugs large enough for the front legs of sofas and chairs to sit on, avoiding the disjointed 'floating furniture' appearance that can shrink rooms visually. When planning door swings, ensure they align with adjacent wall space rather than intruding into circulation areas.
Discreet Yet Efficient Storage Solutions
I favor built-in solutions that also enhance the architecture. Shallow, full-height niches in walls, window seats that offer hidden storage, and banquettes with drawers can transform unused areas into valuable storage. In kitchens, following the NKBA guidelines for clearances is crucial for maintaining an efficient workflow: allow at least 15 inches of landing space beside the fridge and ensure the primary preparation area remains at least 36 inches wide. Implementing pull-out pantries with 10–12 inch depths minimizes those shadowy corners that often conceal items from view.
In bedrooms, a single wall outfitted with custom cabinetry—incorporating closets, drawers, and an integrated headboard—can effectively eliminate the need for bulky dressers. In living spaces, media walls featuring textured or fabric panels not only enhance aesthetic but also improve sound absorption while concealing electronic components.
Smart Lighting Strategies: Layering, Dimming, and Glare Reduction
Effective lighting design can create the illusion of greater height and width in compact bungalows. I set ambient lighting to a warm 2700–3000K while incorporating cooler task lighting (3000–3500K) for activities like reading or cooking. Utilizing uplighting or cove lighting can visually lift ceilings; reflecting light off light surfaces helps to enhance the perceived width of a room. Managing glare through shielded bulbs and positioning luminaires outside direct sightlines is essential, with IES recommendations highlighting the significance of luminance balance for reducing eye fatigue.
Establish logical switch placements: a centralized dimmer for ambient lights, a separate control for task lighting, and independent switches for accent lights. In rooms abundant with windows, use sheer materials for privacy that also allow daylight to flood in while avoiding overly bright, flat surfaces.
Color and Material Choices That Enhance Sense of Space
Utilizing light, low-contrast color schemes can soften room edges and extend sightlines; this aligns well with Verywell Mind’s insights into color psychology—subtle warm neutrals tend to create a more tranquil and spacious sensation than stark white. I prefer to create depth through texture instead of relying on dark colors: finishes like limewash, slatted oak, and boucle upholstery can add dimension. Flooring should flow continuously across communal areas to avoid visual breaks; opting for 5–7 inch planks or continuous terrazzo can unify spaces without visually complicating them.
Select matte finishes to mitigate reflections in snug spaces, reserving gloss for deliberate accents. Use vertical tile arrangements or elongated designs in kitchens and bathrooms to give the impression of height. Ensure hardware maintains a minimalist look with consistent finishes to reduce visual distraction.
Furniture Sizing and Adaptability
Choosing appropriately sized furniture is better than opting for miniature alternatives. A 72–80 inch sofa paired with a cozy lounge chair usually outperforms two smaller loveseats. Look for nesting tables, drop-leaf dining options, and storage ottomans. In dining nooks, a built-in seat against the wall can save as much as 12–18 inches compared to chairs placed on both sides. Consistent seating heights enable flexibility among pieces that can easily transition between rooms.
Maintain negative space. The urge to fill every corner can visually compress a room. I often leave one wall uncluttered or provide a clear diagonal sightline to a window to maintain depth.
Sound Comfort in Smaller Layouts
Compact bungalows tend to amplify sound; hard surfaces can contribute to a chaotic atmosphere. Introduce area rugs, felt-lined drapes, upholstered furniture, and acoustic wall panels to dampen sound reverberation. A general rule is to balance absorptive materials (like fabrics and wood fiber panels) with diffusive ones (for instance, bookcases or wooden slats). In open living areas, consider a soft ceiling feature or textured plaster to enhance tranquility without adding visual weight.
Entryways, Mudrooms, and Subtle Transitions
Even a small 4x6-foot entry can serve multiple functions: integrating a wall-mounted shelf, under-bench storage, hooks at various heights for adult/kid use, and a mirror to enhance light. Define small zones through floor inlays or a ceiling pendant light to signal arrival without needing walls. Aim for sightlines from the entry to an inviting focal point—be it artwork, a plant, or a window—to foster a welcoming environment.
Kitchen Design: Prioritizing Workflow
I favor compact L-shaped kitchen designs with a prepping area positioned between the sink and cooktop. Keeping the fridge in close proximity can reduce movement time within the work triangle. According to NKBA guidelines, maintain a minimum of 24 inches of landing space on either side of the cooktop; if that's tight, consider integrating a pull-out preparation surface. Opt for drawers instead of doors in base cabinets for quicker access and a cleaner visual flow. Installing under-shelf or under-cabinet lighting helps eliminate shadows on work surfaces.
Bedrooms and Bathrooms: Cultivating Simplicity for Serenity
In smaller bedrooms, it’s best to create a singular visual point—typically the headboard wall—while concealing other furnishings. Wall-mounted bedside lighting can clear up surfaces and eliminate floor clutter. In bathrooms, utilizing wall-mounted vanities and transparent glass dividers maximizes floor visibility, giving the impression of more space. Aligning niches with grout lines maintains a seamless sightline.
Incorporating Natural Elements
Integrating plants, natural materials, and ample daylight plays a crucial role in promoting a more serene and expansive atmosphere. The WELL v2 guidelines on biophilia substantiate this notion: access to natural views and sunlight significantly influences well-being, making it especially relevant in smaller homes. Keep window treatments lightweight and airy; frame views with simple drapery, hung high and wide to enhance perceived width.
Integrating All Elements
When a small bungalow is meticulously designed around clear circulation, effective lighting, and unobtrusive storage solutions, the end result appears more spacious than its actual footprint. Experiment with furniture arrangements, circulation flow, and lighting zones early on; using the interior layout planner, like Homestyler, is an effective way to visualize and tweak designs prior to execution. Employing subtle materials, appropriately scaled furniture, and sound-mitigating solutions culminates in a peaceful home that feels generously habitable—without adding a single extra square foot.
Frequently Asked Questions
To achieve cohesive lighting, layer ambient, task, and accent lighting, utilizing warm 2700–3000K ambient light alongside 3000–3500K task points. Adhere to IES-recommended standards—approximately 100–300 lux for living rooms and 300–500 lux for kitchen spaces—while minimizing glare with protected fixtures and indirect lighting methods.
Employing light, warm neutrals can extend sightlines and lessen visual sharpness. The color psychology research referenced by Verywell Mind advocates for lighter shades to foster feelings of openness and tranquility. Instead of relying on dark blocks, consider enhancing depth through varied textures.
Integrated millwork features like window seats, banquettes, shallow wall niches, and full-height wardrobes are beneficial. In kitchens, prioritize drawer bases and pull-out pantry solutions to keep ingredients both accessible and visible.
A partially open layout is often preferred—connecting living and dining areas for a spacious feel while keeping the kitchen somewhat screened helps manage visual clutter. Ensure clear walkways of 30–36 inches are maintained and place rugs for defined zones.
Opt for a single appropriately sized sofa (72–80 inches) along with one lounge chair, nesting tables, and a drop-leaf dining table. Built-in banquettes can save space compared to chairs placed on either side of a table.
Combine absorptive materials such as rugs, upholstered seating, and felt-lined drapery with diffusers like bookcases or wooden slats. Consider installing soft ceiling details or acoustic panels in open areas to enhance sound quality.
Focus on establishing a prep zone positioned between the sink and cooktop, ensure the fridge is nearby, and follow NKBA-recommended landing space standards—aiming for 24 inches on either side of the cooktop where possible. Add under-cabinet lighting to help mitigate shadows.
Define a small mudroom area with a wall shelf, hooks, a storage bench, and a mirror. Mark this area with a ceiling pendant or flooring inlays and ensure that sightlines are oriented towards a pleasant focal point.
Indeed. Using warm ambient light (2700–3000K) encourages relaxation, while slightly cooler task illumination (3000–3500K) aids concentration. Ensuring consistent color temperatures across fixtures minimizes visual distractions.
Natural elements contribute to well-being and visual richness. Strategically place plants to draw attention to windows and corners, and opt for light window treatments to maximize natural light and scenic views.

Minimalist Solid Wood Linen Fabric Three Seat Sofa 3D Model
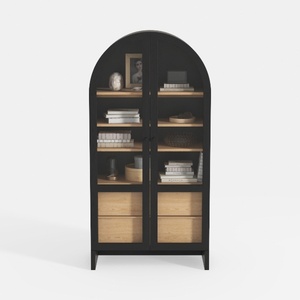
Modern Black Oak Arched Glass Display Cabinet 3D Model
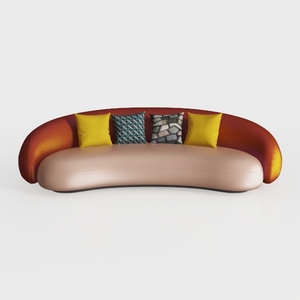
Modern Two Tone Fabric Curved Sofa With Decorative Throw Pillows 3D Model
Homestyler is your go-to online home design platform! With its user-friendly design tool, stunning 3D rendering features, and a wealth of design projects and video tutorials, you can effortlessly visualize and create your dream space. Perfect for anyone wanting to elevate their home decor!
立即免费设计
































