


Common Room Layout Errors
Frequent mistakes in arranging rooms include obstructing natural walking routes, selecting furniture that is too large, placing all items against the walls, and neglecting vertical storage options. These problems hinder movement and disrupt visual harmony, causing rooms to appear smaller than their true size. Improving layout flow and adjusting furniture scale often enhances space perception without the need to remove items.
Key Takeaways
Overview
A typical concern among homeowners is the sensation of a cramped room despite ample size. Often, this feeling stems from poor furniture arrangement rather than actual limited square footage.
With over ten years of experience in residential design, I've observed that most spatial issues arise from recurring furniture placement patterns. These include blocking natural traffic paths, choosing overlarge furniture, or lining everything up against walls intending to enlarge the space.
Interestingly, these choices frequently result in the opposite effect.
If your room feels awkward or inefficient, an effective approach is to experiment with different layouts virtually before rearranging any furniture. Many homeowners now use software like Homestyler to simulate these changes, which helps identify where circulation breaks down quickly.
Here, I share prevalent layout mistakes found in real settings, explore their causes, and offer practical remedies that professionals recommend to maximize usable space.
Why Spaces Seem Congested Despite Adequate Size
Insight: A room's perceived crowding usually stems from disrupted movement flow rather than insufficient floor area.
Professional interior design prioritizes circulation routes—the natural pathways people take—over furniture placement from the outset.
When furniture interrupts these paths, it causes the brain to interpret the space as tight, regardless of actual size.
Three spatial elements shape the feeling of openness:
Studies from architectural and kitchen-bath organizations emphasize circulation planning as a critical factor in residential comfort.
Hence, even a living area of 200 square feet can feel confined if movement flow is poorly organized.
Error: Obstructing Natural Walking Routes
Key Point: Blocking primary traffic ways is the fastest method to make an area feel cramped.
Commonly, furniture like coffee tables placed in walkways, chairs that hinder door openings, or sofas obstructing paths between exits are issues I frequently encounter.
Forcing occupants to zigzag reduces perceived space instantly.
Typical walking lanes to maintain include:
A simple, effective fix designers use is just slight adjustments, such as shifting a coffee table by a few inches, which can transform the room's openness.
Mistake: Selecting Furniture Too Large for the Space
Insight: Furniture size should correspond to the room’s usable zones rather than mere wall-to-wall measurements.
Many homeowners fall into the trap of buying pieces that fit the room dimensions but reduce functional zones, making layouts feel cramped.
For instance:
One proven method to assess scale is by using 3D layout simulation tools like Homestyler to preview furniture fit. Visualizing proportions in context prevents costly errors.
In my experience, downsizing a single large piece can liberate more space than removing multiple smaller items.
Mistake: Placing All Furniture Against Walls
Key Understanding: Arranging every item against the walls often shrinks the perceived space rather than expanding it.
This notion is a common design myth.
People believe wall-hugging furniture increases open floor area; instead, it frequently creates a vacant, unused center that feels awkward.
Professional interior designs typically establish defined zones for better visual balance, especially relevant in living areas designed for conversation.
Such balanced layouts typically:
This method fosters comfort and visual hierarchy.
Mistake: Overlooking Vertical Storage Solutions
Key Insight: Dominance of floor-level storage wastes vertical space and reduces overall spaciousness.
Smaller rooms tend to clutter because storage remains confined to the floor—cabinets, dressers, shelving, and boxes.
Designers counteract this by elevating storage to vertical planes.
Effective vertical storage strategies include:
Research on small apartments consistently shows vertical shelving enhances the sense of openness by freeing floor space and guiding the eye upward.
Assessing Poor Room Arrangements Step-By-Step
Key Insight: A systematic audit of the layout spots issues faster than haphazard furniture shifting.
During consultations, I follow a repeated checklist to diagnose layout inefficiencies.
This straightforward evaluation process includes:
Many homeowners use room visualization platforms such as Homestyler to try these modifications digitally before physically relocating items, ensuring smoother transitions.
Effective Solutions to Improve Space Flow Instantly
Key Insight: Minor adjustments often yield noticeable improvements within minutes.
If your room currently feels tight, begin with these quick steps.
While these changes seem small, spatial perception is highly sensitive. On projects I've managed, repositioning only two pieces has dramatically increased perceived openness.
Concluding Thoughts
Frequently Asked Questions
Why does my large room still feel cramped?
The main reason is poor furniture layout. Obstacles to natural circulation, oversized pieces, and ground-level clutter often shrink perceived space despite ample square footage.
What are the frequent furniture placement errors?
Common mistakes include blocking walkways, using overly large furniture, aligning everything against walls, and neglecting vertical storage possibilities.
How can I improve a poor room layout?
Begin by clearing walk paths, downsizing large furniture, and ensuring layout zones correspond with furniture size.
Is it necessary always to push furniture against walls?
No; slightly pulling furniture away from walls can enhance visual harmony and foster better social areas.
What is the ideal width for walking paths?
Design guidelines typically suggest 30 to 36 inches for comfortable movement.
Can rearranging furniture genuinely enlarge a room?
Yes; proper layout flow greatly enhances perceived space without needing to remove furniture.
Which furniture placement mistakes should be avoided in compact rooms?
Avoid large sofas, bulky storage, and blocking walkways. These are typical pitfalls in small-space design.
How do professionals troubleshoot small room layouts?
By analyzing circulation, furniture scale, and visual balance to detect issues and propose solutions.
References
National Kitchen & Bath Association Planning Guidelines
American Institute of Architects Residential Design Resources
Architectural Digest Interior Layout Planning Insights
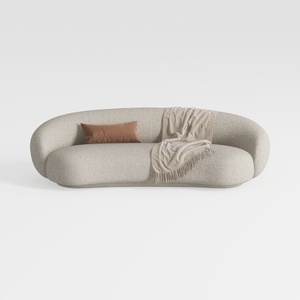

Minimalist Boucle Fabric Curved Sofa With Throw Pillow And Blanket 3D Model

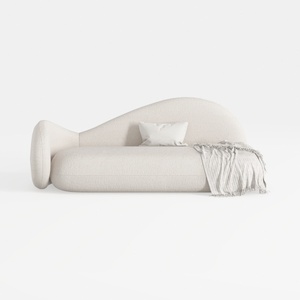
Minimalist Boucle Fabric Chaise Lounge 3D Model
Homestyler offers an easy-to-use online design tool with stunning 3D renderings, inspiring interior projects, and helpful DIY video tutorials—making it simple to create and visualize your perfect home design.
Design jetzt kostenlos
































