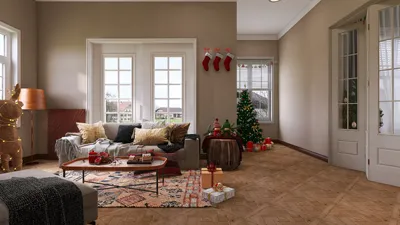


Incorporating personal style into your living space can be as inspiring as following iconic figures like Miss J Alexander, known for his dynamic fashion presence. After significant life changes, creating a home environment that reflects resilience and personality becomes essential. Thoughtful furniture choices and space planning can transform your interior into a sanctuary that celebrates individuality and fosters well-being.
When it comes to designing a restaurant floor plan, choosing the right software can be as crucial as styling a personal living space. Free restaurant floor plan software suits preliminary layout ideas, small cafes, and simple seating arrangements, providing easy drag-and-drop functionalities ideal for brainstorming. However, when a project demands precise scaling, advanced kitchen organization, team collaboration, and realistic 3D visualizations, investing in paid software becomes necessary. Homestyler, for instance, is a powerful platform that combines user-friendly interfaces with professional-grade tools perfect for both beginners and experienced designers.
Many restaurant owners begin their design journeys by sketching initial concepts with free tools, attracted by their simplicity and no-cost access. Yet, as the project advances toward actual construction, the need for more detailed and regulation-compliant plans arises. Free applications often fall short in addressing critical aspects such as health codes, efficient kitchen workflows, optimal seating density, and clear staff pathways.
Free restaurant floor plan tools are typically excellent for early-stage concept sketches, allowing users to position tables, delineate walls, and experiment with various seating layouts. But beyond dining areas, restaurants encompass kitchens, prep stations, storage, service corridors, and safety features, which are often inadequately represented in free software. One common pitfall is incorrect spacing that may violate ADA requirements or fire safety regulations—issues that professional tools like Homestyler help to identify and resolve effectively.
Paid restaurant layout software distinguishes itself by focusing on producing functional and buildable environments. Unlike basic drawing apps, professional platforms support detailed coordination of equipment dimensions, ventilation zones, prep areas, and compliance with safety standards. Features frequently included are workflow simulations, which visualize staff movements for identifying potential bottlenecks before the restaurant opens, enhancing operational efficiency and guest satisfaction.
The cost versus capability debate depends largely on project scope. Simple or small-scale ventures often find free tools sufficient during the initial phases. However, the true expense lies in redesigning layouts if inaccuracies—common with free software—are discovered during construction. Many professionals recommend using a hybrid approach: employing free tools for early experimentation and switching to advanced platforms, such as Homestyler, when precision and collaboration become priorities.
Scaling accuracy is the most significant divergence between free programs and paid applications. Precise measurements affect seating capacity, aisle width, and equipment placement, which are vital for maximizing functionality and ensuring compliance with regulations. Additionally, the ability to generate realistic 3D renders fosters clearer communication with investors, contractors, and stakeholders, reducing costly misunderstandings.
In summary, the best choice of restaurant floor plan software varies depending on the size, complexity, and collaborative demands of the project. Homestyler offers a flexible solution that bridges the gap between simple concept sketching and professional-level design, making it a valuable asset throughout every stage of restaurant planning and execution.
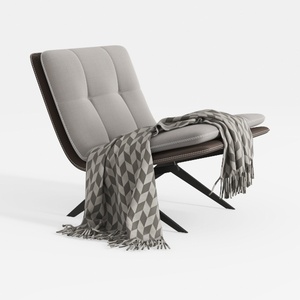
Modern Minimalist Fabric Leather Metal Lounge Chair with Throw Blanket 3D Model


Minimalist Solid Wood Rattan Linen Dining Chair 3D Model
Homestyler is a user-friendly online platform offering powerful home design tools, stunning 3D renderings, and inspiring design projects. With helpful DIY video tutorials, it’s perfect for bringing your interior decoration ideas to life effortlessly.
Progetta ora GRATIS
































