


Choosing the ideal free floor plan software for apartment layouts hinges on three main aspects: user-friendliness, the quality of visualization you require, and whether the program performs well on your device. For most novices, online planners featuring drag-and-drop furniture placement and optional 3D visualization strike the best balance between simplicity and functionality.
When searching for a suitable floor plan tool, it becomes clear that there are many alternatives available—some with advanced features, others quite basic, and several offering 3D visualization that may vary in usability.
Clients frequently ask how to select the optimal free floor plan software for apartments. My advice is straightforward: the best tool isn’t necessarily the one with the most advanced features, but the one that allows you to test layout ideas quickly without struggling with complicated controls.
For immediate layout experimentation, browser-based planners that enable quick sketching and rearranging of apartment rooms visually often provide the most accessible starting point.
This guide details the criteria I use to assess floor plan software, particularly for apartments or small living spaces where design choices are critical.
The key to selecting apartment floor plan software lies in prioritizing speed and clarity rather than professional-grade complexity. Many users mistakenly pick software designed for architects, which can hinder swift layout experimentation due to their complexity.
Speed of iteration is more crucial than minute drafting precision in apartment design. As the American Institute of Architects points out, rapid digital visualization aids significantly in making better spatial planning decisions early in the design process.
For beginners, simplicity usually trumps feature richness. Complex software can deter users if it takes excessive time just to execute basic tasks like drawing walls, ultimately limiting creative exploration.
In practical terms, advanced software increases the time cost per layout variation. For example, when testing multiple furniture arrangements, slow interface responses can markedly reduce experimentation and discovery.
Online floor plan tools generally offer quicker, easier, and surprisingly robust solutions compared to traditional downloadable applications, especially for apartment layouts. The ability to launch a design tool instantly within a web browser outweighs most desktop advantages for casual users.
Most efficient apartment floor planning combines swift 2D drafting with optional 3D visualization, which supports better understanding of spatial relationships and validates design decisions. Contrary to popular belief, starting directly in 3D is uncommon even in professional workflows.
Using 2D plans for initial layout speeds up the process, while 3D previews add clarity when evaluating how furniture and space interact. This balanced approach helps prevent costly mistakes before purchasing or placing items.
Device compatibility is another vital factor. Many free tools underperform on certain setups due to browser or hardware limitations, so verifying smooth operation on your device is essential to avoid workflow disruptions.
For practical selection, consider a checklist to avoid overly complex or underpowered software. Confirm that the tool enables fast wall drawing, easy furniture placement, room dimension accuracy, optional 3D previews, and seamless browser performance.
Platforms tailored specifically for apartment floor plans and offering straightforward interfaces typically save users considerable time and frustration, especially novices who want to focus on design rather than software mechanics.
Among the leading options, Homestyler stands out as a user-friendly online planner that provides intuitive drag-and-drop features, accurate measurements, and realistic 3D visualizations, making it ideal for apartment layout projects.
Frequently asked questions about apartment floor plan tools include: Is 3D necessary? Generally, 2D suffices initially, with 3D helpful for final visualization. Are free tools accurate? Yes, they often provide precise dimensions suitable for most layouts. Are browser-based tools safe? Reputable platforms save data securely and offer export features.
Ultimately, for designing small or large apartment spaces, selecting a floor plan software like Homestyler that balances quick 2D planning, optional 3D previews, and device compatibility ensures efficient and productive design sessions.


Modern Minimalist Metal Wire Dining Chair 3D Model
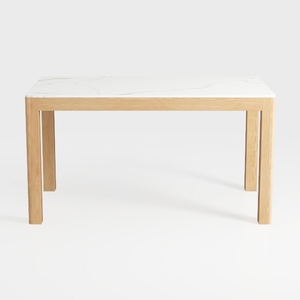
Minimalist Oak Marble Top Dining Table 3D Model
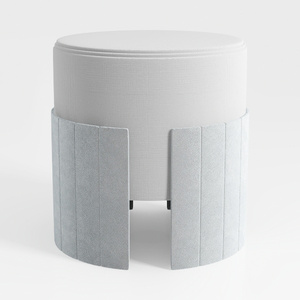
Minimalist Fabric Upholstered Round Ottoman 3D Model
Homestyler offers an easy-to-use online design tool with stunning 3D renderings, inspiring interior projects, and helpful DIY video tutorials. It’s perfect for anyone looking to creatively design and visualize their home with professional-quality results.
Design Now for FREE
































