Shadowed Space Transformation Design
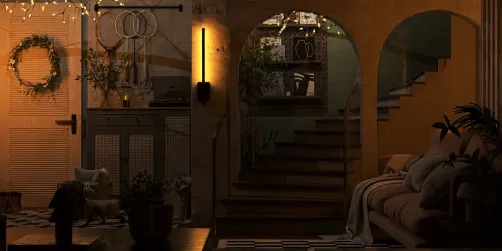
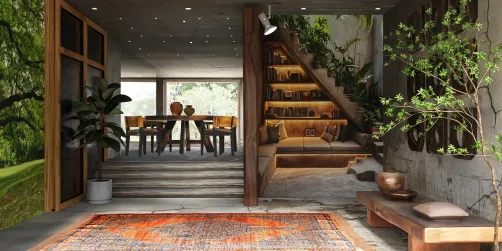
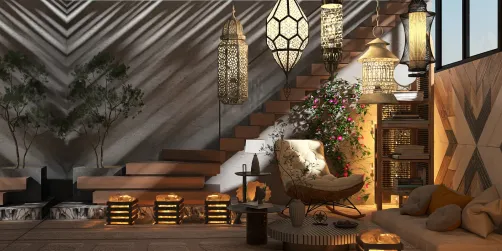
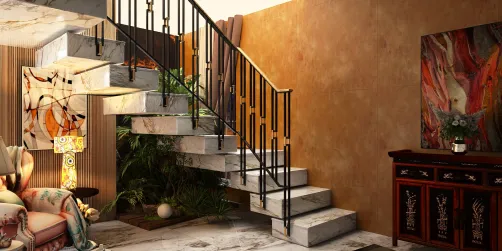
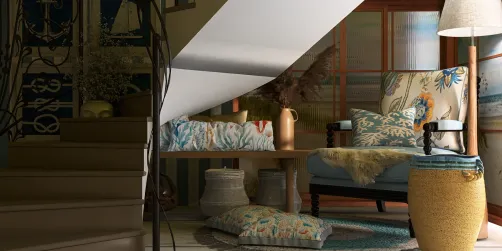
This design theme focuses on underutilized, low-visibility areas in residential and commercial interiors—such as entryways, corridors, stairwells, alcoves beneath stairs, and transitional passageways. Often dismissed as 'dead zones', these shadowed spaces hold untapped potential for functional enrichment and aesthetic expression. Drawing from the contest’s core philosophy—'Shadows play an essential role in shared spaces; they're ubiquitous yet often overlooked'—this scenario challenges designers to reimagine spatial margins not as limitations, but as intimate, purposeful micro-environments: a reading nook beside stairs, a curated entryway vignette, or a sculptural corridor installation. Successful execution hinges on intentional lighting, vertical layering, scale-aware furniture selection, and strategic use of reflective or textural surfaces—all supported by precise indoor space planning and Homestyler design techniques.
Design Challenges & Common Pitfalls
Shadowed spaces frequently suffer from poor natural light, irregular geometry (e.g., sloped ceilings under stairs, narrow width), limited floor area, and adjacency to high-traffic zones—leading to compromises in circulation, storage, and comfort. Common missteps include over-furnishing small footprints, ignoring vertical real estate (walls, soffits, risers), using dark finishes without compensatory lighting, and neglecting acoustic or privacy considerations in open-plan transitions. Without thoughtful indoor space planning, these zones risk becoming cluttered, visually disconnected, or functionally ambiguous—undermining both usability and holistic interior harmony.
✅ Prioritize Vertical Layering & Multi-Functional Surfaces
Maximize limited floor area by activating walls, risers, and overhead planes. Install floating shelves, recessed niches, wall-mounted desks, or fold-down seating. Use vertically aligned lighting (sconces, linear LED strips) to draw the eye upward and create perceived height. Homestyler’s real-time 3D rendering allows instant iteration of wall-mounted elements at varied heights and depths—enabling precise ergonomic validation before implementation.

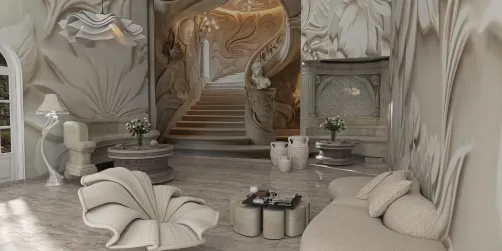
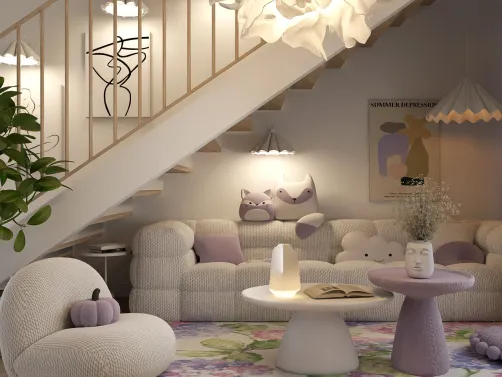
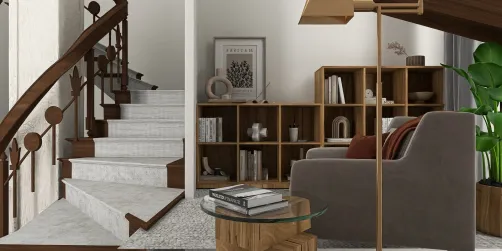
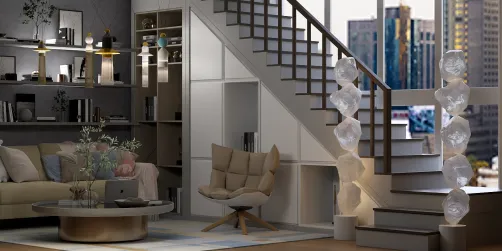
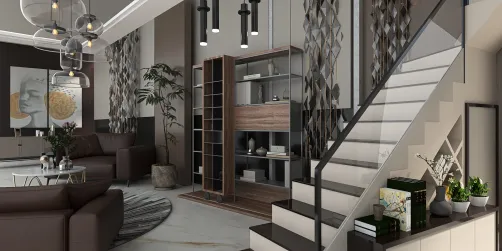
Arwen Arianus🎨🎸🏰’s 'The White Oleander Room' demonstrates masterful vertical layering: floral-textured wall panels extend seamlessly across ceiling and upper walls, while sculptural shelving integrates into the staircase flank—transforming structural constraints into bespoke display architecture. Using Homestyler design techniques, she precisely calibrated shelf depth, mounting height, and lighting angles in real time to ensure visual continuity and ergonomic access—proving how vertical surfaces can anchor identity and utility in tight shadowed spaces.
Start Free Design💡 Optimize Light Perception Through Reflective & Textural Contrast
Since natural light is scarce in shadowed areas, leverage material science—not just fixtures—to amplify luminosity. Combine matte and gloss finishes (e.g., satin-finish cabinetry with mirrored backsplashes), introduce light-diffusing textiles (linen, bouclé), and deploy strategically placed accent lighting (pendants above benches, toe-kick LEDs). Homestyler’s real-time 3D rendering simulates how different surface reflectance values interact with virtual light sources—empowering data-informed decisions about finish selection during indoor space planning.

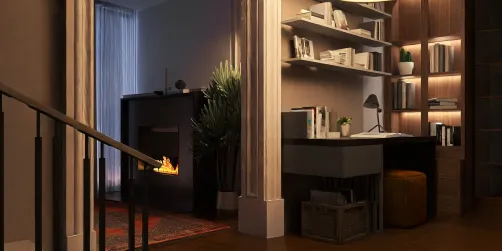
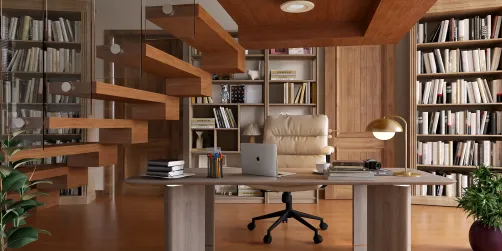
Shabnam Sk’s 'OFFICE SPACE' transforms a narrow corridor-adjacent zone into a luminous workstation by pairing a high-gloss white desktop with matte black shelving and sheer linen blinds—creating dynamic contrast that enhances perceived brightness. She used Homestyler design techniques to test dozens of lighting placements and surface combinations virtually, confirming that a single pendant + under-shelf LED strip generated optimal ambient-task balance without glare—a critical insight for indoor space planning in low-light contexts.
Begin Free Design🌱 Anchor Identity with Contextual Micro-Zoning & Biophilic Cues
Shadowed spaces gain emotional resonance when treated as distinct micro-zones—not afterthoughts. Define purpose through subtle thresholds (change in flooring material, rug boundary, or ceiling treatment) and embed biophilic anchors: hanging plants, preserved moss panels, or botanical wall art. This strategy satisfies psychological needs for enclosure and connection to nature, especially in transitional or confined areas. Homestyler’s AI-powered smart furniture arrangement helps validate spatial flow between zoned areas—ensuring seamless integration into the broader interior narrative.

Leslye 🌷’s 'Detalles de Diseño' reimagines an entryway alcove as a biophilic welcome zone: pastel-toned curved bench, cascading pothos in woven hangers, and hand-painted botanical wall plates establish clear micro-zoning. Using Homestyler design techniques, she simulated foot traffic patterns and validated that the bench’s radius and plant height maintained unobstructed sightlines and ADA-compliant clearance—showcasing how indoor space planning and contextual storytelling coalesce in overlooked shadowed spaces.
Launch Free DesignFAQ
Q: How can I assess whether a shadowed space is suitable for a functional upgrade (e.g., reading nook vs. storage)?
Use Homestyler’s measurement overlay and traffic-flow simulation tools to map minimum clearances (≥30" for circulation, ≥24" knee space for seating). Cross-reference with natural light analysis—if direct sun exposure is <1 hour/day, prioritize task lighting and reflective surfaces over daylight-dependent uses like reading.
Q: Are there Homestyler design techniques specifically optimized for irregular geometries (e.g., triangular spaces under stairs)?
Yes— Homestyler v4’s Smart Shape Adaptation automatically conforms built-in shelves, cabinets, and seating to non-rectangular boundaries. Enable ‘Adaptive Fit’ in the model editor to generate custom-fit solutions that preserve every usable inch—critical for precision indoor space planning.
Q: Can I apply contest-winning strategies (e.g., Tora Luke’s Entryway design) to rental apartments without permanent modifications?
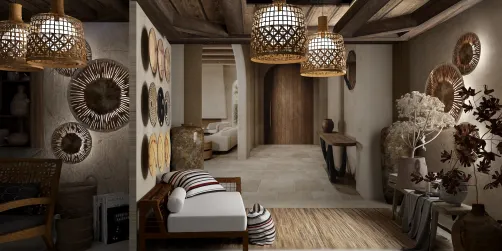
Absolutely. Tora Luke’s rustic entryway relies on freestanding woven pendants, removable decorative wall plates, and modular shoe cabinets—zero drilling required. Homestyler’s ‘Rental Mode’ filters for non-permanent assets and previews how peel-and-stick textures or tension-mounted lighting affect spatial perception—making professional-grade indoor space planning accessible to all.
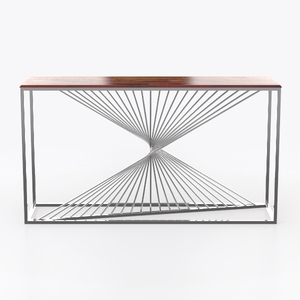
Modern Walnut Top Silver Metal Frame Console Table 3D Model


LITTLE TREE 74-Inch Executive L-Shaped Desk with S

Minimalist Solid Wood Freestanding Bookshelf Storage 3D Model
Homestyler offers an easy-to-use online design tool combined with stunning 3D renderings, inspiring design projects, and helpful video tutorials. It’s perfect for creating and visualizing your dream home effortlessly, whether you’re a beginner or a design enthusiast.
Desain sekarang Gratis