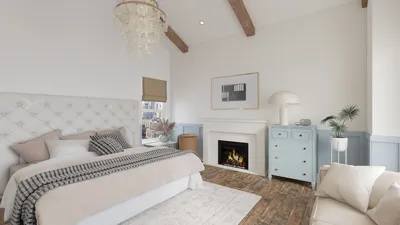


As a designer with over ten years of experience in navigating spatial challenges, I've observed a significant trend shift: ceiling design has become a crucial element in enhancing small rooms. The current focus leans towards subtle depth, layered lighting, and warm textures that are not overpowering—ceiling design in smaller living spaces is more important than ever. Small areas inspire bold ideas, and in this article, I'll share five proven inspirations (along with professional tips and estimated costs) that blend my practical insights with expert data and authentic client experiences. I typically commence projects by envisioning the ceiling first; it establishes the ambiance and influences lighting dynamics. In a recent studio renovation, for example, incorporating a shallow tray made a remarkable difference—more details on that, including practical examples and a connection to realistic wooden ceiling visuals, will follow, showcasing the inviting warmth of wood.
**Coffered Ceilings to Enhance Spatial Depth**
**My Perspective:** I implemented a shallow coffered grid in a 28 square meter living area where the client desired a classical ambiance without compromising headroom. I selected slim coffers and painted them subtly darker than the ceiling to create depth without overwhelming the space.
**Advantages:** Coffered ceilings introduce notable depth and architectural intrigue without bulky moldings; they are ideal when seeking the best ceiling materials for small living rooms as lightweight MDF or plasterboard can simulate more luxurious materials. The recessed panels disrupt a flat expanse, allowing even a 2.4-meter ceiling to feel purposeful (and more sophisticated) rather than low.
**Drawbacks:** While coffered details require more labor compared to a simple painted ceiling, excessive profiling can make compact areas feel cluttered—I often humorously state that a coffered ceiling should whisper, rather than shout. Additionally, ornate trims can complicate maintenance.
**Tip:** Opt for shallow coffers (30-70mm depth) and integrate low-profile LED strips within the recesses for a gentle glow. For a budget-friendly option, consider pre-formed lightweight panels installed directly onto drywall; this eliminates the need for structural reinforcement and helps keep costs in check.
**Tray Ceilings with Cove Lighting**
**My Perspective:** Tray ceilings are my preferred choice when clients seek a modern flair without sacrificing vertical space. I added a slender tray with hidden cove lighting in a compact open-plan living area; the indirect illumination elevated the ceiling visually and enabled the use of cooler wall colors.
**Advantages:** A tray ceiling combined with cove lighting stands out as a premier strategy for low-profile ceiling upgrades in small settings—indirect lighting softens shadows and creates a perception of height, a method validated by design studies showing that such techniques effectively enhance smaller interiors (Architectural Digest, lighting features).
**Drawbacks:** Installation necessitates seamless collaboration among drywall, electrical, and lighting contractors. If the cove is too narrow, visible hotspots may occur instead of a uniform glow; this common issue can make the lighting appear unrefined rather than elegant.
**Example:** For a 35 square meter apartment, I suggested a 10-15cm reveal depth with warm 2700K LED lights to achieve a cozy, evening-friendly ambiance; the budget including fixtures and labor was relatively mid-range for this cosmetic ceiling enhancement.
**Wooden Slats and Linear Elements**
**My Perspective:** The tactile warmth brought by wooden slats is something I greatly admire—one of my initial projects in a small living room involved light oak slats that subtly guided the eye along the room’s length, visually extending the space. It felt akin to adding scenic elements instead of clutter.
**Advantages:** Wooden slats are excellent when searching for contemporary ceiling textures for small living rooms because they infuse rhythm and warmth without impeding head height. The linear arrangement can elongate a room visually or direct focus towards a focal wall, which is beneficial in narrow layouts.
**Drawbacks:** Authentic wood can be costly and may absorb light; therefore, choose lighter stains or engineered veneers to avoid darkening a small space. Furthermore, acoustics can vary—sometimes enhancing sound or necessitating additional soft furnishings to mitigate echoes.
**Tip & Link:** Visualizing finishes using realistic 3D references can aid clients in making decisions; hence, I frequently produce visuals before ordering samples—explore an instance of a complete visual mockup of wooden ceilings at the tray ceiling depth to verify mood and proportions.
**Painted Ceilings and Color Techniques**
**My Perspective:** Applying a soft tint to the ceiling has consistently been one of the most effective, high-return strategies in my repertoire. On one occasion, I used a slightly lighter hue than the walls in a 22 square meter flat, resulting in the ceiling appearing higher by association.
**Advantages:** Painted ceiling concepts for small living rooms are economical and swift to implement; high-gloss paint reflects daylight, enhancing the sense of height, while a soft matte tint harmonizes the ceiling with the room's color scheme. For renters or swift makeovers, refreshing the ceiling color can be transformative with minimal disruption.
**Drawbacks:** Careful color selection is essential—an overly dark or vivid ceiling may constrict the space. Additionally, high-gloss finishes can accentuate imperfections; if the plaster isn’t flawless, gloss will highlight those flaws.
**Cost Tip:** Paint-only solutions offer the most economical alternative; anticipate minimal material expenses and only a few hours of labor for an average living room provided that walls don’t require preparation.
**Minimalist Recessed Lighting and Flush Finishes**
**My Perspective:** For modern small living areas, I cherish the sleek aesthetic of flush ceilings paired with precisely positioned recessed downlights and slim linear fixtures. One compact apartment I worked on appeared dramatically larger once pendant lighting was removed in favor of flush optics instead.
**Advantages:** Low-profile recessed lights and flush fixtures provide a clean ceiling plane—this is vital when individuals seek low-profile ceiling lights for tight spaces because it minimizes visual clutter and maintains sightlines. Thoughtful zoning with dimmable LEDs enables multiple moods without bulky fixtures.
**Drawbacks:** A completely recessed approach demands meticulous lighting design to avoid ‘eye caves’ and uneven lighting. It’s likely that you’ll require an electrician for layout and wiring, and integrating holes into a finished ceiling is not a typical DIY job.
**Practical Note & Link:** When planning placement, I rely on layered lighting layouts and mockups to confirm sightlines and beam angles; bringing these plans into realistic room renders assists clients in finalizing layouts—evaluate options using minimalist recessed lighting mockups for concretized clarity.
**Conclusion**
Small living rooms are not constraints but rather opportunities to be more innovative with the ceiling plane. Whether you opt for coffered detailing, a subtle tray, wooden slats, a color trick, or a minimalist flush design, the correct approach can enhance perceived height, optimize light, and impart personality. I’ve applied these strategies in myriad remodels and supported them with tangible evidence; if a data-backed rule is sought, lighting and perceived volume research consistently advocate for layered, indirect illumination as one of the most effective techniques (see Architectural Digest and lighting studies on spatial perception). What ceiling design for small living room ideas would you consider implementing first in your home?
**FAQ**
1. What is the best ceiling design for a small living room?
I suggest using layered lighting combined with simple architectural features—like a slim tray or shallow coffers—because they provide depth without compromising headroom. The synergy of indirect light and sophisticated profiles generally yields the most significant perceived improvement.
2. How can I make a low ceiling appear higher affordably?
Paint the ceiling a slightly lighter shade than the walls, incorporate a narrow cove with LED tape if feasible, and keep hanging fixtures to a minimum. These cost-effective strategies often facilitate immediate perceptual changes.
3. Are wooden slat ceilings appropriate for compact areas?
Absolutely, as long as lighter finishes and narrower slats are selected to prevent visual heaviness. Engineered slats or veneered panels can provide the appearance of wood without the associated costs and weight of solid timber.
4. Will recessed lighting enhance my small living room?
Well-designed recessed lighting can significantly improve the perception of space by eliminating shadowy corners and providing even, inviting illumination; utilize dimmers and layer with accent lighting for optimal results. The Illuminating Engineering Society correlates layered lighting with enhanced comfort and space perception.
5. What is the expected cost for a tray ceiling with cove lighting?
Costs fluctuate based on location, but for a basic tray with integrated LED tape, anticipate a mid-range budget reflecting the expenses of drywall, lighting, and labor. A straightforward tray in a 20-30 square meter living area is typically less costly than custom timber designs.
6. Can I install coffered or tray ceilings in a rental?
Temporary options like lightweight faux panels or removable ceiling decals can achieve a similar aesthetic without permanent alterations; always verify lease conditions and prefer non-invasive installations.
7. How do I decide between paint, wooden slats, or architectural molding?
Begin with evaluating light levels and sightlines: for limited natural light, prioritize reflective paint or shallow architectural elements with indirect illumination; if warmth and texture are priorities, opt for narrow wood slats or veneers. I frequently develop rapid 3D visuals to compare choices before final decisions.
8. Where can I find realistic examples prior to committing?
Seek high-quality 3D renders and case studies showcasing materials under genuine lighting conditions to avoid future surprises; numerous design resources and rendering platforms present before-and-after illustrations to assist in decision-making.
Discover the joy of home design with Homestyler! This user-friendly online platform offers an intuitive design tool, stunning 3D renderings, a wealth of design projects, and helpful DIY video tutorials. Transform your creative ideas into reality effortlessly, no matter your experience level!
Дизайн сейчас бесплатно
































