


I have always regarded ceilings as the "fifth wall"—a surface that subtly influences the proportions, lighting, and acoustics within a space. A thoughtfully designed ceiling can enhance the height perception of a room, minimize noise, and facilitate movement without cluttering the area. Below, I present practical, ready-to-implement strategies that I have applied in both residential and commercial settings to create an immediate enhancement in spatial perception using tools like Homestyler for visualization.
The most effective ceiling strategies are rooted in how individuals truly perceive their surroundings. The WELL Building Standard v2 indicates that balanced lighting and acoustic comfort significantly impact stress levels and productivity, emphasizing the importance of glare control and circadian support. Steelcase's research into workplace efficiency reveals that well-regulated acoustics and lighting can enhance focus and overall satisfaction, which reinforces my observation that ceilings are a crucial element in this regard. Additionally, according to Verywell Mind’s insights on color psychology, cooler shades tend to promote tranquility, whereas warmer tones can elevate energy, informing the decisions regarding ceiling finishes that shape mood.
Numerical values greatly influence design choices. The Illuminating Engineering Society (IES) suggests that living areas should aim for a horizontal illuminance of around 100–300 lux for ambient tasks, with a focus on glare management; for office spaces, 300–500 lux is standard for general tasks, requiring high uniformity and a low Unified Glare Rating (UGR). In practice, I implement layered lighting strategies that incorporate dimmable ambient sources and task-specific accents to keep UGR low while avoiding severe shadow bands on ceilings, ensuring a well-lit environment.
Maximize Your Space with Height Enhancing Techniques
If a room feels cramped, consider painting the ceiling one or two shades lighter than the walls to create an illusion of increased height. Introducing a narrow shadow reveal (approximately 10–15 mm) where the ceiling meets the walls helps the structure feel lighter and less dense visually. In rooms with higher ceilings, coffered or ribbed designs can scale down the space and establish a rhythm that draws the eye. When executing these techniques, tools from Homestyler can help test furniture placements and traffic flow to ensure optimal layout.
Layered Lighting: Ambient, Task, and Accent
Ceilings should accommodate a lighting hierarchy. Ambient lighting could involve indirect coves or diffused downlights to achieve 100–300 lux in living areas and 300–500 lux in workspaces as recommended by IES. Task lighting entails adjustable spots above kitchen islands or workstations (CRI ≥ 90, ranging from 2700–3500K for home settings; 3500–4000K in professional environments). Accent lighting can employ wall washers or linear grazers to highlight artwork or textures. It's essential to maintain consistent beam angles and spacing to avoid unevenness; implementing dimming capabilities, between 10–100%, greatly supports circadian comfort as outlined in the WELL v2 standards.
Acoustic Comfort from Above
Hard ceilings tend to amplify sound, increasing conversation and appliance noise. To counteract this, integrate acoustic panels or slatted wood ceilings with mineral wool backing to enhance the Noise Reduction Coefficient (NRC). In versatile rooms, it's advisable to distribute smaller absorbent panels across the ceiling rather than consolidating them in one large section; this practice balances reverberation time while preserving speech clarity. According to Steelcase's findings on acoustic zones, distinguishing focus areas from social settings is vital; changes in ceiling texture and height can subtly signal these zones.
Understanding Color Psychology on the Fifth Wall
The color on the ceiling sets the emotional tone of a room without overcrowding the walls. Cooler shades (such as soft gray-blue) can create a serene atmosphere in bedrooms and libraries, while warm, subdued tones (like muted clay or sand) can invigorate dining areas. The observations noted by Verywell Mind regarding color and emotional response align with my experiences; shades of blue facilitate relaxation while yellows can enhance feelings of happiness. It’s important to pair colors with an appropriate color temperature—2700K warm white complements warm ceilings, whereas a 3500–4000K neutral white is fitting for cooler tones.
Expressive Geometry: Coffers, Beams, and Ribs
Architectural elements in the ceiling, such as coffers, create visual interest and can regulate movement. Coffered designs help to reduce the perception of overwhelming height by adding depth, with modules ideally between 600–900 mm for a residential context. Exposed beams can define areas, offering opportunities for concealed wiring for pendant lights. Uniformly spaced slatted ribs can contribute textural interest and acoustic improvements, directing rib alignment with primary traffic paths to guide movement subtly.
Minimalist Surfaces Featuring Hidden Technology
When striving for clean and contemporary aesthetics, opt for plaster-skimmed ceilings adorned with micro-trims or trimless downlights. Linear slots can be utilized for HVAC systems, where symmetry is key to reduce visual disruption. Edge-lit panels can accomplish a uniform ambient light effect without exposing any fixtures. Thoughtfully consider access points—using magnetic panel inserts or concealed hatches—to uphold the minimalist vision.
Choosing Sustainable and Healthy Materials
Select low-VOC paints and ceiling tiles that comply with established indoor air quality standards. Acoustic tiles made from recycled materials and wood slats from FSC-certified sources help lessen environmental impacts. Opt for matte finishes to minimize glare, thereby enhancing visual comfort; the WELL v2 principles advocate for health-promoting strategies encompassing lighting, material choice, and acoustics, a framework I consistently apply in my work.
Smart Ceilings: Tunable and Zoned
Tunable white lighting systems (2700K–5000K) can shift mood from a cozy evening atmosphere to an alert daytime environment. Pair these systems with occupancy sensors and daylight harvesting to enable the ceiling's features to contribute to energy efficiency. In open-plan designs or studios, zone lighting through pendant fixtures for dining areas, linear washes for gallery spaces, and diffused ambient light for relaxing zones effectively reinforces behavioral patterns.
Creating Visual Statements without Clutter
Select one prominent fixture for each room to avoid visual competition. A striking pendant light over a dining table or a linear chandelier over an island can effectively anchor the space. Surrounding downlights should be discreet—choose small apertures with a consistent trim color—and ensure their mounting heights permit unobstructed views beneath beams or coffered ceilings.
Texture and Warmth: Wood, Plaster, and Fabric
Utilizing wood slats brings warmth and helps soften acoustic elements. Limewash or Venetian plaster introduces richness through a subtle shine that diffuses light. In media rooms, consider fabric-wrapped ceiling panels to diminish sound reflections from audio equipment, creating an inviting atmosphere.
Ceiling Zones Guiding User Experience
In multipurpose settings, slight adjustments in height or variations in lighting temperature can effectively separate a reading nook from a social gathering spot. A drop of 50–75 mm with integrated cove lighting can define a bar or seating area. Subtle color temperature changes—3000K for lounge areas and 3500K for workspaces—can indicate purpose without the need for explicit signage. When re-designing spaces, utilizing a layout simulation tool aids in verifying sightlines and fixture placements, enhancing overall functionality.
Balancing Proportions and Visual Harmony
Ceiling design should harmonize with the overall plan. Ensure that fixture arrangements correspond proportionally to room dimensions; for heights between 2.7 and 3.0 m, avoid heavy fixtures that protrude more than 600 mm. Consistently apply alignment principles—centering around significant furniture and aligning with doorways—to maintain visual tranquility. Ceiling patterns should conclude neatly at edges; tapered panels or intentional terminations prevent awkward module terminations that disrupt flow.
Lessons Learned from Installation Experiences
Establish early coordination with mechanical and electrical layouts to prevent last-minute adjustments. Verify luminaire specifications; check for glare from standard viewpoints (both seated and standing). Always test finishes on-site to observe color variations under natural and artificial lighting since the overhead light impacts perception significantly. Mock-up cove details beforehand to ensure proper light distribution and avoid concentrated hotspots.
Resources and Guidelines
For the standards and research that underpin the strategies covered, I frequently refer to IES standards and the WELL Building Standard v2.
Frequently Asked Questions
Painting the ceiling one to two shades lighter than the walls along with implementing a slight shadow reveal at the edges will visually elevate the space. Softer hues like pale gray-blue significantly enhance this effect.
Aim for an ambient target of 100–300 lux following IES guidelines, then layer task lighting as necessary. Dimming options help shift ambiance from evening relaxation to daytime productivity.
Neutral white lighting around 3500–4000K is conducive for food color accuracy while fostering alertness. Combining this with a high CRI (≥90) enhances colors on work surfaces.
You can effectively manage sound by installing acoustic panels, slatted wood with sound-absorbing backing, or fabric-wrapped modules. Distribute these modifications to ensure even sound absorption rather than concentrating them in one location.
Yes, if the modules maintain proper dimensions of 600–900 mm and remain shallow. Employ lighter colors and integrated indirect lighting to circumvent any heavy visual pitfalls.
Certainly. Employ smaller-aperture downlights spaced evenly throughout and ensure their trim matches the ceiling color. Maintain sufficient distance from the pendant lights to reduce glare.
For streamlined visuals, implement trimless downlights, perimeter coves, and a lighter ceiling hue. These three strategies will instantly elevate and clean up the interior’s lines.
Utilizing tunable systems, transition lighting from warm (2700K) during evenings for relaxation to neutral or cool (3500–5000K) for daytime tasks, facilitating comfort and alertness throughout the day.
Implement low-VOC paints, recycled-content acoustic panels, and wood that is FSC-certified. Matte finishes help in reducing glare while enhancing visual comfort.
Align fixtures with focal points like furniture centers and circulation routes. Consistent spacing is vital to prevent scalloping; regularly evaluate photometrics to ensure low UGR.
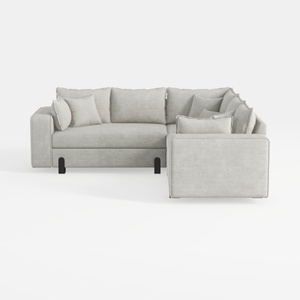
Minimalist Light Gray Fabric L Shaped Sectional Sofa 3D Model
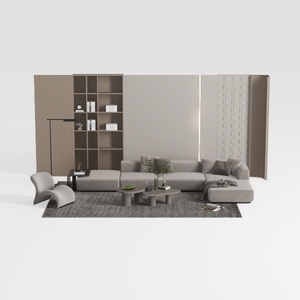
Minimalist Modern Fabric Sectional Sofa Living Room Set 3D Model


Modern Pink Velvet Curved 3 Seater Sofa with Decorative Throw Pillows 3D Model
Homestyler is your go-to online platform for all things home design! With an easy-to-use design tool, stunning 3D renderings, and a wealth of DIY video tutorials, you can effortlessly create, visualize, and bring your dream spaces to life—no experience needed!
Diseño ahora GRATIS
































