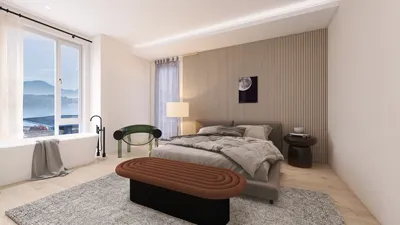


The trend is increasingly shifting towards low-friction living, as contemporary households grapple with issues like mobility, multigenerational demands, and energy fluctuations. Reports from the AIA indicate a persistent desire for accessible features, and Zillow data reveals that single-story homes command higher market prices—suggesting that bungalow floor plans serve as an early blueprint for resilient lifestyles. I envision the routines of the near future, which include care, remote work, and micro-rituals, requiring a more grounded design, where the bungalow acts as a quiet agent of transformation. A spatial reasoning toolkit will function as the unseen support mechanism behind every transition.
Courtyard Spine Bungalow
Design Concept: This layout features a linear structure with rooms connected along a cozy inner courtyard—designed to accommodate natural light, privacy, and passive cooling as home technologies evolve.
Flow: The movement through this space follows a logical sequence: entry → flexible studio → core kitchen → courtyard → primary suite; akin to a command line where each step initiates the next action.
Sightlines: Angled views from the foyer to the garden progress and then unfold—creating UI tiers that range from public to semi-private, culminating in restorative spaces.
Storage: Perimeter millwork functions as a resource; features include bench-style cubbies near the entryway, vertical pantries, and linen stacks that buffer bathrooms.
Furniture Configuration: Designed for comfort with an 84–96 inch sofa span, 42 inches of dining space, and a queen bed fitting within a 10×12 room, maintaining 30 inches of side access—ensuring daily practicality.
Verdict: This layout promotes a serene loop adaptable to new additions—whether accommodating aging individuals, newborns, or hybrid offices—without requiring significant redesign of the core.
save pin
Split-Wing Family Bungalow
Design Concept: The primary suite and secondary rooms are strategically separated akin to dual processors—enhancing noise control while supporting future caregiving cycles within a single level.
Flow: From the mudroom leading into the kitchen hub, available paths direct towards the great room or the children's wing; there are options for quiet work areas that reconvene at the patio.
Sightlines: Maintained low views towards the backyard serve as the primary status bar; cross-views between wings are limited to minimize cognitive overload.
Storage: Mudroom lockers act as primary storage, alongside truss bays for secondary storage and buffered closets at every threshold.
Furniture Configuration: The design features a 9–10 foot island, a sectional within a 12×16 great room, and bunk beds in a 10×11 space that includes integrated desk setups—smart yet compact configurations.
Verdict: This plan accommodates a range of family dynamics from teenagers to guests and caregiving needs—keeping the operational flow consistent amidst changing family needs.
Porch-Loop Compact Bungalow
Design Concept: Emphasizing a small footprint, this design includes a wraparound porch that functions as an external extension—ideal for social gatherings, insulating from heat, or as a micro-office.
Flow: Starting from the side entrance into a galley kitchen flows into a pocket study and leads to the porch loop; this seamless process enhances connectivity without interruptions.
Sightlines: A shallow depth design aligns the kitchen with the porch and the street—allowing for notifications without excess noise; interior vistas focus on greenery rather than screens.
Storage: Features include toe-kick drawers, ceiling-height cabinets, and bed platforms; the porch includes cabinets for tools—localized storage reduces the need for extensive travel.
Furniture Configuration: This space accommodates a 30×48 inch cafe table, two lounge chairs with a 36 inch clearance, and a 72 inch wall sofa—ensuring clarity and coherence in layout.
Verdict: Ideal for individuals or couples, the looped layout establishes a daily rhythm—maximizing function within a minimized footprint.
save pin
Final Thoughts
Bungalow floor plans represent more than nostalgia—they embody a near-future interface designed for accessibility, energy efficiency, and care. Variations such as split-wing formats and compact porch loops illustrate how single-level living can adapt to remote work styles and multigenerational lifestyles. In the next five years, it's likely that we will see a trend where homes prioritize clarity over height, ensuring fluidity, appropriate storage, and precise furniture configurations. Based on my observations, the most intelligent homes of the future won't necessarily increase in size—but will be more purposefully planned, potentially utilizing tools like Homestyler to optimize designs.
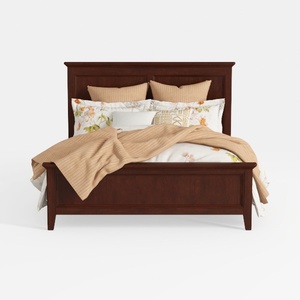

Traditional Walnut Solid Wood Upholstered Bed with Bedding Set 3D Model
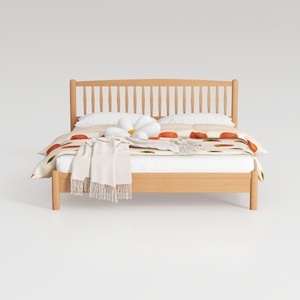
Minimalist Solid Oak Wood Platform Bed with Spindle Headboard 3D Model
Traditional Walnut Solid Wood Bedroom Bed with Bedding 3D Model
Discover the magic of home design with Homestyler! This user-friendly online platform offers a powerful design tool, stunning 3D renderings, and a wealth of inspiring DIY video tutorials. Whether you're starting a project or seeking inspiration, Homestyler empowers you to create your dream space effortlessly!
立即免费设计
































