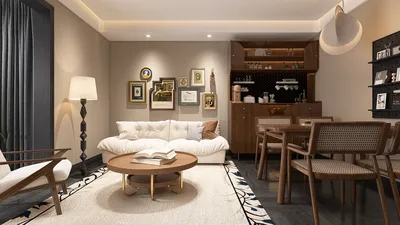


As we embrace the future, single-level homes are becoming the perfect environment for families to experiment with new dynamics while honoring established traditions. Insights from the NAHB reveal a rising demand for open yet efficient designs, as many households strive for versatile spaces that encourage seamless circulation—this is where the 4-bedroom single-floor house plan 3D serves as a guide to meet those desires. The challenges are evident: time management, storage optimization, and visual connectivity often misalign, particularly as the need for adaptable work-live solutions continues to grow. A reliable spatial reasoning toolkit is essential for navigating these choices.
Clustered Courtyard Design
Design Principle: The bedrooms are positioned around a semi-enclosed courtyard, enhancing daily interactions with nature; upcoming trends are likely to emphasize biophilic elements and natural ventilation, eliminating the need for stairs.
Circulation: The flow follows an entry → spine corridor → courtyard connection → living/kitchen area → wings for bedrooms; this straightforward pathway reduces cognitive strain.
Visual Connections: Layers extend from the foyer to the green core, leading into social areas; the privacy transitions resemble user interface states, softening the auditory environment as one approaches the sleeping zones.
Storage Solutions: Built-in features around the perimeter serve as storage solutions; linen cabinets are conveniently located near bathrooms, while pantries act as supply hubs, and the garage area functions as an entry point for belongings.
Furnishing Dimensions: Sofas should measure between 96 to 108 inches, dining tables ideally for eight should be 42×84, with queen or king beds providing 30-inch clearances; maintaining appropriate scale ensures ease of movement.
Conclusion: This layout is designed to accommodate hybrid lifestyles—supporting children, guests, and remote working—while the courtyard serves as a stabilizing focal point for the foreseeable future.
save pin
Split Primary and Flex Space
Design Principle: The primary suite is separated from secondary bedrooms to honor diverse schedules; a flexible room can double as a creative space for work, wellness, or innovative learning.
Circulation: A centralized public area flows to an adjacent flex lab, while the primary suite remains secluded; the children's area loops effectively to bathrooms and laundry.
Visual Connections: The design provides long lines of sight from the living area to the garden; the flex room features semi-transparent boundaries, resembling a preview pane for different functions.
Storage Solutions: A dual-entry closet in the primary suite, media niches that utilize wall depth, and modular shelving in the flex space allow for quick access and organized utility separation.
Furnishing Dimensions: Modular sectionals with 36-inch pathways, height-adjustable desk clusters, and bunk or twin setups with 24-inch side zones ensure functional efficiency.
Conclusion: This design facilitates adaptability, allowing for function changes without the need for extensive renovations, maintaining restful areas while the flex room adapts to new roles.
save pin
Radial Open-Core Layout
Design Principle: A central radial hub connects four bedrooms at various points, highlighting the future's preference for symmetry in navigation and equal access to all areas.
Circulation: Sequence flows as follows: Arrival → radial hub → corridor spokes to each room → outer patio; this motion resembles a star-like structure with minimal delay.
Visual Connections: The hub provides 270-degree visibility; organized view corridors keep entry points clear and social interactions calm.
Storage Solutions: Drawers centrally located in the hub, wall closets along spokes, and concealed utilities behind sound-absorbing panels; storage can be categorized from frequently used to seasonal.
Furnishing Dimensions: A circular lounge surrounding a table sized between 48 to 54 inches, radially positioned seating, and standard king-size areas with 36-inch access paths cater to comfort.
Conclusion: This layout encourages instinctive household movement; over time, the hub develops into a community space for dining, meetings, and leisure, effectively integrating family life.
save pin
Key Takeaway
In envisioning a 4-bedroom single-floor house plan 3D, the one-level design transforms rooms into harmonious units, enabling families to evolve with ease. Variants like single-story arrangements and 3D floor plan visuals demonstrate that the most efficient homes prioritize clarity over clutter. The core insight is simple: 3D modeling for single-story family residences makes informed decisions visible early on. From my perspective, the next decade will reward designs that recognize flow, storage, and visual connectivity as essential frameworks, continually reshaping how families engage with their living spaces, especially with tools like Homestyler enhancing their planning experience.
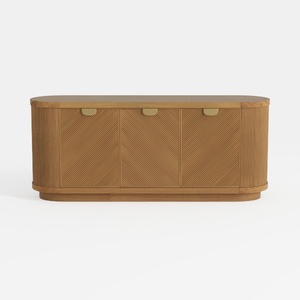
Modern Minimalist Solid Wood Fluted Sideboard with Brass Accents 3D Model
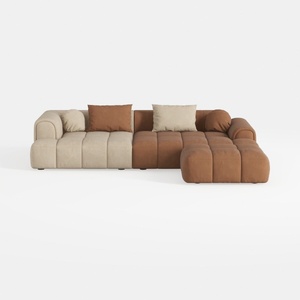
Modern Velvet Sectional Sofa, U Shape Minimalist M
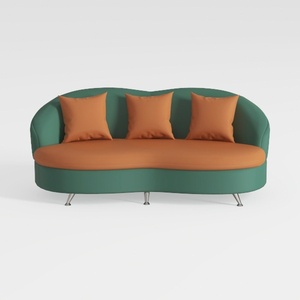

Modern Two Tone Fabric Curved Sofa With Throw Pillows 3D Model
Discover your home’s potential with Homestyler! This user-friendly platform offers an impressive online design tool, stunning 3D renderings, and a wealth of design projects. Plus, enhance your creativity with DIY video tutorials. Transform your space effortlessly—get started today!
지금 무료로 디자인하세요
































