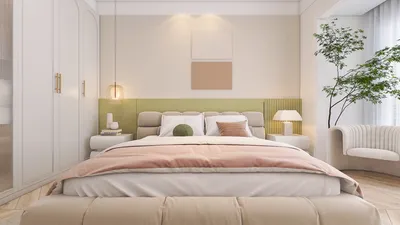


The evolving lifestyle emphasizes both attention compression and enhanced flexibility. In contrast, many current apartment layouts struggle with inefficient use of space and territorial disputes. Industry trends consistently highlight the need for flexible designs, with the NAHB noting a growing interest in multifunctional rooms as family dynamics change. When considering how to optimize space in an apartment floor plan, it reflects a foundational need for social equity and personal space, pointing towards a future that embraces change. Utilizing tools like Homestyler can aid in visualizing these adaptable configurations.
Symmetric Dual Suites, Shared Core
Design Principle: This approach features two symmetrical wings surrounding a compact shared core. It promotes fairness while ensuring privacy remains intact, even as the lines between work and personal life continue to blur.
Flow: The design facilitates entry through a central galley/service area leading to the left and right suites. This arrangement minimizes conflicts during peak usage times by allowing programmatic flow to run concurrently.
Sightlines: Each suite is designed with diagonal views stretching towards light wells, while the shared core maintains a low profile, akin to a background function that enhances the overall ambiance.
Storage: Both wings feature wall recesses of equal depth that function as balanced storage, with additional space for seasonal items residing in the central area.
Furniture Arrangement: Consistency is key with similar specifications for queen bed areas, 30" pathways, and mirrored desk spaces. This uniformity helps to reduce negotiation fatigue among residents.
Conclusion: Over the span of five years, this symmetrical model promotes fairness in co-living arrangements while adjusting to evolving roles; it creates an interface that honors equal sharing of living space.
save pin
Quadrant Grid with Central Commons
Design Principle: The layout employs a 2x2 grid that partitions the plan into four equal modules, with a central area functioning as a switchboard for communal activities and future technology integration.
Flow: A circular pathway connects each quadrant, minimizing cross-traffic while allowing tasks to be routed predictively, similar to data packets navigating through a hub.
Sightlines: The center of the layout maintains a semi-transparent quality, offering controlled visual access to each quadrant while allowing for personal user interface layers to remain intact.
Storage: Built-in storage around the perimeter establishes standard capacity, while the central area provides communal tools such as washing devices and chargers, maintaining clear organization.
Furniture Arrangement: Standardized module dimensions ensure that sofas, desks, and foldable tables fit seamlessly within the layout. Uniform clearances allow for interchangeable arrangements.
Conclusion: This grid design can effectively accommodate roommates, small families, or hybrid work setups, functioning efficiently across diverse groups like versatile code that runs on multiple platforms.
save pin
Linear Rail: Equal Bays Along a Light Spine
Design Principle: A light-centric spine spatially distributes identical bays, providing each with equal depth and frontage, making it easy to incorporate future micro-mobility solutions along this central rail.
Flow: Transitioning from the spine to sequential bays creates a left-to-right flow that minimizes conflicts, akin to a conveyor belt facilitating smooth daily routines.
Sightlines: A continuous sightline along the spine ensures controlled privacy for adjacent areas; the flow from public to private spaces is seamless and well-regulated.
Storage: High ceiling cabinets function as shared storage, with each bay providing lockers of identical volume to ensure fairness in allocation.
Furniture Arrangement: Consistent widths across the bays regulate the footprint for sofas, beds, and workstations. Plug-in features ensure uniformity in approach across each space.
Conclusion: The design emphasizes equality by utilizing modular layouts that can adapt over time without the need for extensive renovations, making it both future-ready and just by nature.
save pin
Final Thoughts
Creating balance in apartment floor plans transcends basic geometry; it represents a strategy for managing daily space efficiently. Proportional modules, symmetrical suites, and rail-based storage solutions make equitable living a reality while allowing for modifications through flexible spaces such as convertibles and multi-purpose alcoves. The most effective divisions act like neutral operating systems, allowing users to personalize their environments. In my experience, achieving balance relies on well-organized flow, storage, and sightlines, much like using Homestyler to generate an adaptable living arrangement.
Homestyler is your go-to online home design platform, perfect for both novices and experts. Utilize its user-friendly design tool, explore stunning 3D renderings, dive into inspiring design projects, and learn through engaging video tutorials. Transform your home design dreams into reality with ease!
立即免费设计
































