

As we approach the future, families are navigating the complexities of hybrid work, caring for aging parents, and ensuring privacy within their homes. A recent survey on home design trends indicates a strong ongoing desire for versatile spaces and enhanced storage. In light of my clients’ needs, the Kesar Horizon 3BHK emerges as the perfect solution, skillfully integrating these essential features. Utilizing the spatial reasoning toolkit, this design functions as a reliable framework that adapts to daily life changes seamlessly, much like a stable API would in a digital environment.
Split-Core Living with Peripheral Suites
Design Concept: Position the living-dining area as the central hub while situating three bedrooms along the perimeter, creating a sound barrier—modern households require simultaneous functionalities without interruptions.
Flow Diagram: Entry → foyer buffer → living area → branching paths leading to bedrooms; the kitchen serves as a quick connection to the dining and utility areas.
Sightlines: Upon entering, a gradual unveiling occurs: the living area opens to the balcony light, while the bedrooms are out of the primary sightline to minimize visual noise.
Storage Solutions: A tall cabinet in the foyer, wall-depth niches along the corridor, a utility bay, and wardrobes integrated into the bed's design function as various levels of storage access.
Furniture Specifications: Sofas should be 900–950 mm in depth, dining tables for six need to measure 1800×900, and beds should be 1800×2000 with 750 mm clearance on the sides—these precise dimensions ensure the design remains effective.
Conclusion: This strategic layout is adaptable for hybrid work setups and multigenerational living patterns; it is designed to withstand the test of time, accommodating new technologies over a five-year period while resisting chaos.
save pin
Work-Ready Primary Suite with Micro Flex Bay
Design Concept: The primary bedroom transforms into a micro hub for rest, focus, and rejuvenation; tomorrow's scheduling demands adaptable boundaries.
Flow Diagram: Bed zone → writing desk area → ensuite bathroom → balcony or window for natural light; this design creates a compact loop, minimizing distractions.
Sightlines: The desk is oriented towards lateral lighting rather than the bed; the entrance to the ensuite bathroom is discreetly positioned to reduce cognitive overload.
Storage Solutions: An L-shaped wardrobe equipped with overhead storage; bedside drawers serve as primary storage, accompanied by a shallow shelf for seasonal items.
Furniture Specifications: Desk should measure 1200×600 with a cable management system, and a task chair should have 900 mm clearance; a reading chair pocket should be 850 mm in diameter for convenience—facilitating smooth workflows.
Conclusion: As work and home life merge, this suite balances privacy and productivity; it promises longevity amidst changing trends by remaining deliberately functional.
save pin
Kitchen-Utility as Throughput Engine
Design Concept: A parallel-line kitchen connected with utility sections enhances productivity—contemporary families prioritize efficiency over visual flair.
Flow Diagram: From preparation to cooking and plating, the layout follows a linear pathway; utility tasks of washing, drying, and storing are handled without disrupting dining flow.
Sightlines: Limited visibility from the living area: a partial view ensures the home remains organized; strategically placed task lighting outlines the various functional areas.
Storage Solutions: Base pull-out cabinets accommodate heavier items, a tall pantry serves as both cold and warm storage, with overhead cabinets at 600–650 mm depths featuring labeled bins for quick access.
Furniture Specifications: Counter height set at 915 mm, with an aisle width of 1050–1100 mm for two people to navigate comfortably; refrigerator alcove should measure 900 mm width for ease of use—devices interact smoothly without disruption.
Conclusion: This kitchen functions as an efficient server—stable and adaptable; even after five years, it will harmonize with evolving culinary needs and equipment.
save pin
Final Insight
The Kesar Horizon 3BHK floor plan transcends being merely three bedrooms plus a hallway; it acts as a cohesive framework that reflects family routines, hybrid work dynamics, and tranquil recovery spaces. In this design, the flow of daily activities mimics coding principles, while storage management resembles an organized cache, enabling smooth transitions without overload. The most innovative 3BHKs of the upcoming years will prioritize a sense of lightness over sheer size, as thoughtful design minimizes chaos. From my perspective, even minor spatial tweaks within these plans fundamentally reshape how my clients choose to live.
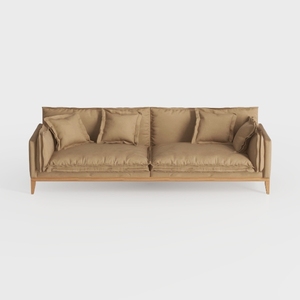

Minimalist Fabric Solid Wood 3 Seat Sofa With Throw Pillows 3D Model
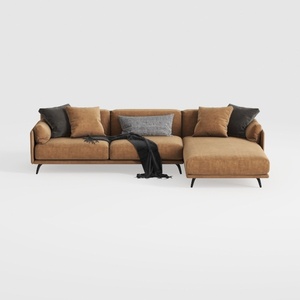
Coaster Home Furnishings - Camacho - Upholstered C

Minimalist Linen Upholstered Platform Bed With Nailhead Trim 3D Model
Discover the creative potential of your home with Homestyler! This user-friendly online design tool offers stunning 3D renderings and a wealth of design projects, along with helpful DIY video tutorials—all designed to inspire and facilitate your home design journey. Transform your vision into reality!
立即免费设计
































