

As families find themselves navigating increasing financial pressures, generational dynamics, and heat regulation in moist regions, I approach design as a means of troubleshooting future living arrangements today. Industry research reveals that consumers continue to prefer efficient three-bedroom designs, with Zillow indicating a trend towards practical rather than excessive layouts. Thus, a low-cost, single-story three-bedroom house plan in Kerala emerges as a sensible foundation. This home functions as a cohesive system, alleviating daily stress by integrating airflow, privacy, and budget into a seamless solution, one that aligns perfectly with tools like Homestyler for home design visualization.
Courtyard Spine Layout
Design Principle: This compact rectilinear structure is enveloped by a modest courtyard, allowing for Kerala’s natural light while managing heat and rainfall through proportional design. It harmoniously accommodates three bedrooms with a central climate buffer to reduce expenses and cooling requirements.
Flow: The entry leads to the living area, flowing into the courtyard functioning as a thermal mediator, with bedrooms branching out like interconnected subroutines; the kitchen is strategically located near the wet core for plumbing efficiency.
Sightlines: Vistas are layered, beginning from the living space through a verdant void towards the rear wall; privacy increases towards the bedrooms with the inclusion of semi-opaque screens to filter harsh sunlight.
Storage: Featuring built-in lofts above doors, under-bench storage solutions, and a pantry stack adjacent to the kitchen, this design embodies orderly organization with minimal hardware requirements.
Furniture Layout: Streamlined sofa modules, a collapsible dining option, 6’ 6" bed spaces with 24" side access points, and wall-mounted desks are incorporated to respect airflow and spatial vectors.
Conclusion: This spine layout prioritizes climate management as the operating system; even after five years, the courtyard remains effective at regulating heat, noise, and family interactions—all without necessitating additional square footage.
save pin
Front-Veranda Buffer Plan
Design Principle: Serving as a social buffer, the veranda provides shade, breeziness, and an inviting arrival experience, sheltering a compact living space and three modest bedrooms, aligned for cross-ventilation.
Flow: The design progresses from the street to the veranda, leading into the living hub, then the kitchen, and finally through a staggered arrangement of bedrooms, with bathrooms grouped to optimize plumbing efficiency.
Sightlines: A long, refreshing sightline from the veranda extends through the living area to a rear window; side windows supply peripheral views without compromising privacy.
Storage: The veranda features niches for shoes and bicycles, shallow wardrobes (18-21"), and a linen cabinet beside the bathroom—thoughtfully organized along the circulation path.
Furniture Layout: Narrow seating, a four-person dining table placed beneath a fan, and platform beds with convenient under-drawers are designed with respect to Kerala's airflow principles.
Conclusion: The veranda effectively serves as a buffer against both climate and social interactions; within a five-year scope, it maintains community connections while ensuring thermal efficiency within the interiors.
save pin
Split-Zone Breezeway Scheme
Design Principle: A breezeway distinctly divides communal and private areas, minimizing heat absorption while allowing for incremental construction to keep costs down. The three bedrooms cluster near a shared service wall to maintain budget efficiency.
Flow: The design follows a clear path starting at the gate and leading into the breezeway, transitioning into the living/kitchen area, which connects seamlessly to the private module with bedrooms and rear utility space; movements resemble clean function calls.
Sightlines: Oblique views through the breezeway sustain spatial depth without exposing private quarters; varying glazing heights skillfully manage visual information layers.
Storage: Overhead storage runs along the shared wall, a tall kitchen unit acts as the primary storage point, while bed platforms offer localized storage solutions—simple yet easily maintainable.
Furniture Layout: Stackable seating, 5' wardrobes, 3' circulation pathways, and a 2'6" work surface are tailored to respect narrow tolerances and climate corridors.
Conclusion: This split-zone approach functions similarly to a climatic algorithm; over the years, it adapts to the evolving needs of growing families without the necessity of redesigning the entire structure.
save pin
Final Thoughts
Ultimately, a low-cost three-bedroom single-story house plan in Kerala thrives on how effectively it manages climate, privacy, and budget. Through breezeways, verandas, and courtyard spines, homes can be seen as precise programs where airflow and storage are treated as integral systems rather than mere afterthoughts. The most innovative three-bedroom homes in Kerala won’t necessarily be larger; they will simply be more purposeful. Personally, I’ve observed that careful spatial decisions subtly shift how my clients choose to live, making tools like Homestyler essential in planning these thoughtful environments.
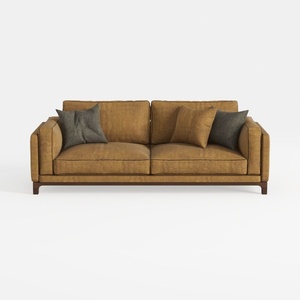

Minimalist Fabric Upholstered 2 Seater Sofa with Throw Pillows 3D Model

Minimalist Solid Wood Platform Bed With Slatted Headboard 3D Model

Modern Minimalist Brown Leather Wingback Armchair 3D Model
Homestyler is the ultimate online home design platform for anyone looking to revamp their space. With its user-friendly design tool, stunning 3D renderings, and extensive video tutorials, you'll effortlessly bring your design visions to life and explore innovative home projects.
Progetta ora GRATIS
































