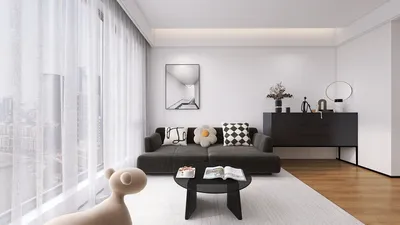


Emerging lifestyle trends challenge existing homes to balance temperature control, heritage, and multi-generational routines. According to Zillow, one-story living continues to be a significant draw for those looking to age in place, and I view single-level house designs from Kerala as early indicators of adaptive, climate-conscious living. Every corridor and courtyard is underpinned by a spatial reasoning toolkit; the design serves as an interface for monsoon conditions, family dynamics, and digital workspace integration.
Garden Court Spine
Design Concept: A central courtyard helps dissipate humidity and serves as the thermal nucleus, aligning with the future's requirements for passive systems.
Pathway: Entry → courtyard → living area → kitchen → bedrooms; this sequence resembles a straightforward function call returning to light and air.
Sightlines: From the entrance to the green space, then layering privacy towards sleeping areas; the courtyard acts as the main hub.
Storage Solutions: Integrated wall compartments, under-bench storage, and attic spaces work as effective caches, easily accessible while minimizing clutter.
Furniture Arrangement: Lean teak benches, dining options between 2.1 and 2.4 meters, and lower consoles; designs are calibrated for efficient cross-ventilation and alcoves for prayer.
Conclusion: Five years later, the courtyard enhances daily routines—children’s study sessions, gentle stretches for elders—while managing heat loads efficiently, akin to optimized programming.
save pin
Veranda Ribbon Plan
Design Concept: An expansive veranda encircles shared spaces, creating a shading system that guards against glare and rain, thereby securing future usability.
Pathway: Street → veranda barrier → living area → flexible workspace → kitchen; utility access branches off like a subroutine.
Sightlines: Extended, shaded perspectives transition from street views to garden scenery and interior spaces, skillfully managing privacy in an information hierarchy.
Storage Solutions: Tall pantry units, racks for shoes and wet gear adjacent to the veranda, grid-pattern drawers—keeping storage close to entry for improved efficiency.
Furniture Arrangement: Rattan lounge components, a 2.0-meter workspace bench, and stackable stools; dimensions respect shading depth and traffic flow.
Conclusion: As hybrid work becomes the norm, the veranda evolves into a social buffer and climate safeguard, enhancing daily productivity.
save pin
Split-Zone Quiet Wing
Design Concept: Acoustic separation differentiates social and restful areas, facilitating elder care and remote work without disruption.
Pathway: Entry → communal living area → sliding gate → quiet wing corridor → bedrooms; a well-defined split that maintains routine stability.
Sightlines: The public axis remains illuminated; the quiet wing offers staggered visuals with niches, akin to reducing UI layers for improved focus.
Storage Solutions: Tall linen cabinets, niches in headboards, and loft spaces in hallways; caches keep essentials within easy reach, minimizing delays.
Furniture Arrangement: 1.8-meter bed frames, 600 mm wardrobes, corner workstations; designs help prevent noise during calls and disturbances at night.
Conclusion: After five years, this layout fosters multigenerational harmony—grandparents napping, kids working on homework, and calm telehealth sessions.
save pin
Final Insights
Kerala's single-level house designs represent more than mere plans; they are dynamic interfaces between the challenges posed by the monsoon, familial legacies, and the growing acceptance of remote work. Featuring coastal-modern options and courtyard-focused configurations, these single-story homes serve as adaptable solutions for family life. Based on my insights, the most forward-thinking homes of the future will not necessarily be larger, but rather more purposeful; I consistently observe that small design decisions significantly reshaping how families coexist. Utilizing tools like Homestyler can further enhance these design processes, making it easier to visualize and implement thoughtful living spaces.

Modern Solid Wood White Entryway Storage Cabinet With Bench 3D Model
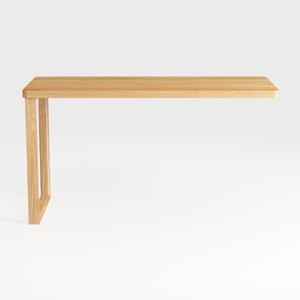
Minimalist Solid Oak Console Table Modern Simple Design 3D Model

Minimalist Solid Oak Bookshelf Open Storage Cubby 3D Model
Discover your dream space with Homestyler! This user-friendly online home design platform offers a powerful design tool, stunning 3D renderings, and a vast collection of design projects. Plus, you'll find a wealth of DIY video tutorials that guide you through every step of creating your ideal home.
立即免费设计
































