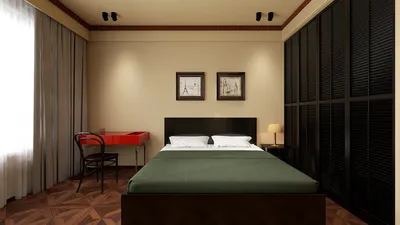


As households navigate the challenges of multigenerational living, remote working, and maintaining wellness, many clients express their struggles with noise and storage issues. According to the AIA’s Home Design Trends Survey, there is a growing need for adaptable spaces and better connections between indoor and outdoor areas. This is precisely where a 3 bhk pioneer park floor plan can serve as a practical example. I perceive the unit as an interactive environment, with the floor plan acting as a structured language promoting tranquility, concentration, and shared experiences. Homestyler can enhance this spatial reasoning toolkit.
Edge-Core Family Grid
Design Logic: The core living-dining area serves as the heart of the unit, while bedrooms are positioned at the edges like modular units, ensuring privacy while preserving a social center—ideal for future work transitions that require this balance.
Flow: The layout moves from the entry area to a drop zone, leading into the kitchen node, living hub, and terraces; the master suite branches off, parallel to the children's rooms.
Sightlines: A diagonal view from the entry to the glazing maintains a primary user interface, while the staggered bedroom doors help to prevent direct visual interruptions.
Storage: Perimeter millwork provides essential storage, featuring deep wardrobes and overhead spaces, with a climate-controlled pantry to manage seasonal items effectively.
Furniture Fit: For optimal functionality, a sofa measuring 90–96" with a 42" clear path is ideal; a table of 72" x 36" fits well, while queen/king beds should have side clearances of 30", and desks should measure 48" to accommodate hybrid work needs.
Verdict: This grid design accommodates varied schedules; five years from now, it will continue to appear as a calm central area with flexible borders.
save pin
Split Master + Dual Flex Pods
Design Logic: The main suite separates from the children’s wing, integrating two flexible rooms that can be transitioned into study spaces, nurseries, or wellness labs as family needs evolve.
Flow: The layout moves from the entry to flex pod A, through the living core, to the kitchen spine, and then to flex pod B, with the master suite positioned nearby and the guest bathroom functioning as a communal space.
Sightlines: Translucent partitions create layered privacy, while the main pathway maximizes natural light as the top user interface, with the pods providing additional visual guidance.
Storage: The pod-integrated wall systems offer 16–18" deep shelves and rolling carts for flexible storage solutions; a linen tower is conveniently located near bathrooms for easy access.
Furniture Fit: Each pod accommodates a 60" desk with a lounge chair; the master suite fits a 78" bed along with 24" nightstands; a modular sofa allows for reconfiguration.
Verdict: These flex pods enhance family adaptability—serving as study areas today and wellness spaces tomorrow—without the need for a comprehensive redesign.
save pin
Kitchen Spine + Outdoor Handshake
Design Logic: The kitchen acts as the backbone of the layout, distributing energy to the dining area and balcony; seamless outdoor access is set to become the wellness API of the coming decade.
Flow: Starting at the foyer, you can choose between a galley or an L-shaped kitchen, leading to the dining node and the balcony, while the bedrooms branch off like subroutines, minimizing foot traffic.
Sightlines: The straight sightline from the cooktop to the terrace door enhances focus, while the island's height balances user interaction, concealing prep work yet inviting social exchanges.
Storage: Tall pantry columns ranging from 84–90" and toe-kick drawers provide efficient storage; a balcony bench can accommodate gear and potted plants.
Furniture Fit: The island should be around 96" x 36", while the dining setup accommodates six at 36" x 72"; the balcony arrangement allows for a 30" circulation space, and kids’ desks should be 42".
Verdict: This design integrates indoor and outdoor spaces, supporting health, small gatherings, and resilient daily routines.
save pin
## Final Takeaway
The 3 bhk pioneer park floor plan transcends conventional room layouts, functioning as a customizable interface for balancing family dynamics, privacy, and wellness. Configurations such as split-master designs and kitchen spines illustrate how three-bedroom units can adapt to accommodate hybrid work and multigenerational lifestyles without introducing noise conflicts. From my observations, the smartest future homes won't necessarily be bigger; they will, instead, be more thoughtfully designed—and my projects consistently demonstrate how subtle spatial choices can transform everyday living experiences, especially when enhanced using platforms like Homestyler.
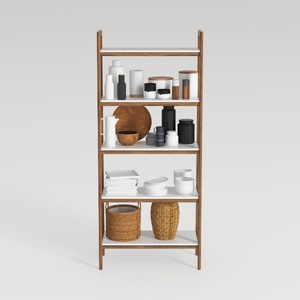
Modern Solid Wood Open Bookshelf Storage Shelving Unit 3D Model
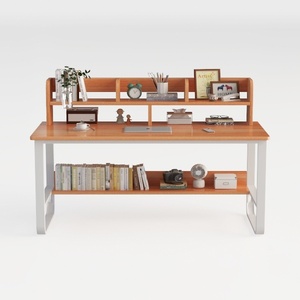

Modern Solid Wood Metal Multi tier Home Office Desk 3D Model
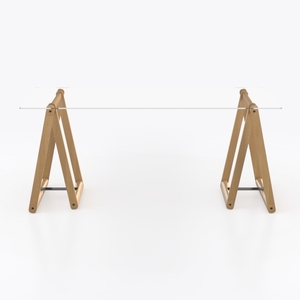
FRITHJILL Modern Desk with Tempered Glass Legs, Fa
Homestyler is your go-to platform for effortless home design! With its user-friendly online design tool, stunning 3D renderings, and engaging video tutorials, turning your ideas into reality has never been easier. Explore endless design possibilities and elevate your home effortlessly!
立即免费设计
































