


As we look towards future lifestyles, the need for adaptable spaces becomes apparent. Current residents are grappling with challenges such as humidity, inadequate storage solutions, and fragmented daily routines. Insights from AIA underline the changing priorities in residential design, particularly the emphasis on multi-functional areas. I perceive the three-bedroom layout as a crucial component that accommodates family dynamics, while the arrangement of walls essentially reflects our daily routines. In this exploration of Deepa Park Mangalore, I utilize the Homestyler spatial reasoning toolkit, as the foundation of modern living will be shaped by light, transitions, and organized storage.
Coastal Spine + Dual Aspect Living
Design Logic: A central ventilation system divides public and private spaces, responding effectively to monsoons and salty air. The integration of living and dining areas merges hospitality with the rhythms of daily life.
Flow: The entry leads to a drop zone that flows into the living-dining area and extends to the balcony. Bedrooms are accessible from the core, with service areas discreetly positioned for easy maintenance.
Sightlines: The straight sightline from the entrance to the balcony functions as a user interface header; supplementary views connect to courtyard trees, lessening visual disturbances in the bedrooms.
Storage: Features include an elevated, louvered storage area along the spine; moisture-resistant wardrobes, under-bench storage for dining, and utility lockers on the balcony for monsoon essentials.
Furniture Fit: A three-seat sofa measuring 84 inches harmonizes with the 10-foot width of the living area; a 72-inch oval dining table facilitates movement, while a modular media wall conceals cables as if they were hidden APIs.
Verdict: The structure provides a resilient design that allows for efficient airflow and lifestyle adaptations, ensuring resilience as climate challenges evolve.
save pin
Quiet Cluster for Bedrooms
Design Logic: The three-bedroom configuration creates a sound-buffered enclave, featuring a master suite, a children's room, and a versatile study or guest space, which is designed for remote work and caregiver interactions.
Flow: The design flows from the spine into a small vestibule that connects to the rooms; bathrooms are intentionally located to minimize disturbances during busy hours.
Sightlines: Serene, unobtrusive views are provided by the headboard walls, while windows prioritize glimpses of the sky over street chaos, reducing cognitive noise.
Storage: The inclusion of built-in units with vented backs and a shared linen area at the vestibule mimics a library setup for managing towels, bedding, and seasonal items.
Furniture Fit: A queen-sized bed measuring 60 inches by 80 inches allows for 30 inches of clearance; children's bunk beds align neatly with an 8-foot wall; the study’s desk, measuring 60 inches, integrates seamlessly into a pinboard grid for future planning.
Verdict: This cluster functions like a secure subnet—safe, tranquil, and adaptable to the evolving needs of family life.
save pin
Service Core + Wet Zones Rationalized
Design Logic: The kitchen, utility room, and bathrooms are vertically aligned to ensure efficient plumbing, simplified maintenance, and optimized flood strategies; this approach represents infrastructure designed with foresight.
Flow: The kitchen's galley design connects to a utility balcony and bath loop, facilitating a tidy workflow that minimizes interruptions in social areas.
Sightlines: The design incorporates clean, opaque lines; the glazed utility door brings in natural light, maintaining clarity in task zones while keeping the areas visually uncluttered.
Storage: Features include tall pantry columns for large-capacity storage, pull-out recycling stations, and a wall niche for cleaning supplies, complete with overhead drying solutions suited for monsoon conditions.
Furniture Fit: Incorporating 24-inch base cabinets and 36-inch worktops, a 30-inch induction cooktop, and a 24-inch dishwasher ensures efficient workflow, while a fold-down utility bench functions as a temporary work surface.
Verdict: The service core acts as an efficient engine, prepared for future requirements like water-saving technology and sensor-driven maintenance solutions.
save pin
Final Takeaway
The three-bedroom design at Deepa Park Mangalore should operate like a well-functioning system: a public corridor, a peaceful cluster, and a service hub that stabilizes day-to-day activities. While variations in three-bedroom layouts and coastal designs will continue to evolve, the foundational thinking regarding interfaces remains crucial. In my view, the most advanced homes of the future will not necessarily be larger, but rather more intentional in design. I will continue to utilize platforms like Homestyler to ensure precise routing of air, light, and daily habits.
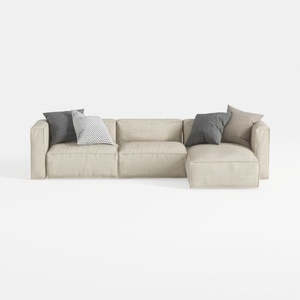
Minimalist Fabric L Shaped Sectional Sofa with Throw Pillows 3D Model
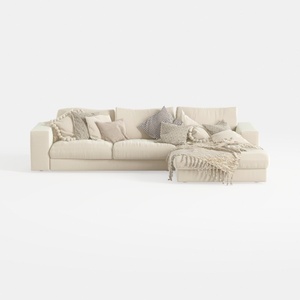
Minimalist Beige Fabric L Shaped Sectional Sofa with Throw Pillows 3D Model

Furinno Fulda 3-Tier Space Saving Storage Shelf Bo
Homestyler is your go-to online platform for all things home design! With its user-friendly design tool, stunning 3D renderings, and a wealth of inspiring design projects and DIY video tutorials, transforming your space has never been easier or more enjoyable. Bring your vision to life today!
立即免费设计
































