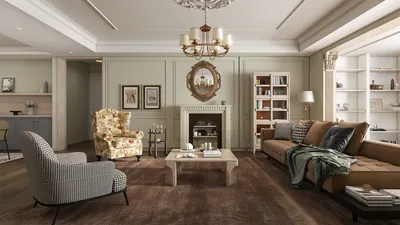


The future of living demands adaptable routines, particularly as we move away from rigid designs that hinder movement and concentration. Data from AIA and NAHB indicate a growing trend for versatile, multi-functional spaces within compact residences. Utilizing tools like Homestyler, designers can facilitate this transformation. In the case of my clients' Casa Rio 2BHK layout with two balconies, I see it as a flexible platform that accommodates morning routines, productive work sessions, and relaxing evenings.
Front-Core Living Plus Dual Aspect
Design Concept: The living-dining area serves as the central hub, while the balconies invite natural light and promote airflow—preparing for the need for adaptable front spaces and recoverable background areas.
Flow: Transition begins at the entry, moves through a foyer buffer, continues into the living-dining space, and branches off into corridors leading to the bedrooms; balconies offer brief respites and opportunities for outdoor tasks.
Sightlines: The main axis connects the living area with the balcony's horizon; secondary lines include visibility to the kitchen and hallway, where user interface layers unveil the shift from communal to private areas.
Storage: A console wall features shallow cabinets; bench-style window storage serves as a cache, and pull-out pantry sections enhance daily efficiency.
Furniture Configuration: Selecting a low-back sofa ranging from 84 to 90 inches, an oval dining table sized at 60 by 36 inches, and a media unit no deeper than 14 inches ensures harmony with traffic patterns and the swing arcs of balcony doors.
Conclusion: This central area acts as a social nexus, enhancing engagement while allowing for a work-from-home setup to remain undisturbed.
save pin
Split Bedroom Approach Featuring Quiet Nodes
Design Concept: Bedrooms function as discreet units—comprising a primary suite and a flexible space—catering to both hybrid work scenarios and multi-generational lifestyles.
Flow: The hallway serves as a schedule manager, directing residents from the main bedroom to the rear balcony and providing quick guest access near the entry point for office adjustments; bathroom routes are optimized for efficiency.
Sightlines: Door placements prevent direct views of the bed; borrowed light sources such as transoms or narrow glazed sections create layers of privacy while avoiding glares.
Storage: Including reach-in closets with double hanging and overhead bins; under-bed drawers for infrequently used items; a linen tower that aids in daily routines.
Furniture Layout: Primary bedroom features a queen-sized bed with 30 inches of clearance, while the secondary room accommodates a daybed and a task desk, ensuring that nightstand dimensions help maintain clear pathways.
Conclusion: This split design adapts gracefully for the anticipated five years of remote work and accommodating guests, minimizing resource conflicts.
save pin
Kitchen as a Command Center with Balcony Utility
Design Concept: The galley or L-shaped kitchen functions as a command center—designed for efficiency—with easy access to the balcony for fresh air and outdoor herb gardening.
Flow: The movement from fridge to prep area, then to sink, cooktop, and serving space is streamlined; the balcony entry creates a space for cleaning tasks and plant care routines.
Sightlines: Maintaining low upper cabinets near the window preserves the view, while the vertical arrangement of high units organizes information efficiently, reducing visual clutter.
Storage: Featuring 80 to 100 inches of pantry space, deep drawers for cookware, and spice pull-outs for easy access; an outdoor cabinet for seasonal items enhances usability.
Furniture Configuration: A mobile island cart measuring 24 by 36 inches, bar stools at a height of 24 to 26 inches, and a compact refuse station not exceeding 18 inches in width ensure a tidy workspace while preserving flow.
Conclusion: The kitchen operates with the precision of coding syntax, complemented by the balcony's utility, which keeps household tasks separate from social areas.
save pin
Final Thoughts
The Casa Rio 2BHK layout, equipped with two balconies, functions as an efficient living system. The design increases social interaction in outdoor settings while enhancing recovery moments. Variants like other two-bedroom configurations and smaller family apartments follow similar principles: efficient flow with minimal obstruction, optimized storage solutions, and furniture precisely fitting the space. Long-term needs—such as balcony gardening or work-from-home nooks—are effortlessly accommodated without expanding the overall footprint. From my perspective, the most innovative homes of tomorrow won't necessarily be larger; they will simply be more intentional, thanks in part to tools like Homestyler that guide the design process.
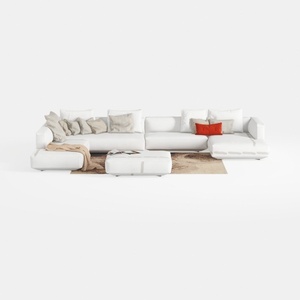
Minimalist White Fabric L Shaped Sectional Sofa with Ottoman 3D Model

Minimalist Velvet Shell Upholstered Platform Bed with Gold Metal Legs 3D Model

Minimalist Fabric Oversized Sofa 3D Model
Homestyler is your go-to online design platform that empowers you to reimagine your space effortlessly. With its user-friendly design tool, stunning 3D renderings, an array of inspiring design projects, and helpful DIY video tutorials, creating your dream home has never been easier!
立即免费设计
































