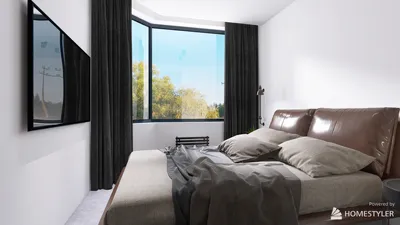


The future is ushered in through familiar entrances: remote work transitions into a daily habit, multigenerational living makes a comeback, and privacy is defined by connectivity. According to the AIA, there is a consistently high demand for versatile home office spaces, while Zillow indicates that buyers are prioritizing adaptable layouts over mere square footage. This suggests that five-bedroom designs are no longer considered excessive; they have become a standard need. In this context, having a spatial reasoning toolkit is essential; it’s the key to managing daily life challenges efficiently.
Courtyard Spine with Split Generational Suite
Design Principle: A central garden spine divides the main and auxiliary living areas, allowing for a cluster of three children’s bedrooms while providing a ground-floor suite that functions as an independent space for aging relatives or long-term guests—ensuring future adaptability without isolation.
Flow: The journey is Entry → mudroom transition → kitchen central hub → courtyard blend → family zone → tranquil suite; this sequence minimizes noise much like a finely-tuned scheduling algorithm.
Sightlines: From the kitchen to the courtyard and the playroom glass, user-interface layers unveil activity without intrusive monitoring; the primary suite offers views of the sky rather than screens.
Storage: Perimeter built-ins serve as efficient storage: a spacious pantry, trunks beneath the stairs, and in-hall libraries; retrieval is made quicker, leading to reduced clutter.
Furniture Appropriateness: Room dimensions are optimized as follows: kids’ rooms at 10'×12' designed for twin/desk combinations; suite at 12'×14' with space for a chair nook; dining area centered on a 96" table with ample 48" circulation pathways.
Conclusion: This design approach accommodates evolving family dynamics—teenagers’ noise, elder care needs, and hybrid working situations—like software with the ability to be updated.
save pin
Double-Primary with Lofted Work Deck
Design Principle: Two main suites—one upstairs and one downstairs—recognize the demands of dual-career homes and international schedules; three additional rooms are arranged around a shared bathroom, allowing for compact plumbing and enhanced peace.
Flow: Foyer → sunken lounge → kitchen/galley → switchback staircase → lofted workspace connecting the suites; circulation operates like a data routing table for optimal efficiency.
Sightlines: The loft overlooks the living area to promote a sense of awareness; large windows align to create serene lines that distribute attention like notifications with a do-not-disturb mode.
Storage: Vertical closets reaching 9' with adjustable rails; a tech closet adjacent to the loft for routers and NAS—keeping physical and digital storage distinctly organized.
Furniture Appropriateness: King beds allow for 36" clear pathways; loft desks measuring 30"×72" include acoustic features; a sectional sofa at 120" is placed centrally to maintain free-flowing pathways.
Conclusion: This layout is designed for households navigating different time zones; resilience is achieved through simultaneous processing without overlaps.
save pin
Perimeter Ring with Central Studio Core
Design Principle: Bedrooms are arranged around a multifunctional core: a 16'×18' studio space that can transform from homeschool area to yoga studio to creative workshop; a home base that evolves with changing needs.
Flow: Side entry → mudroom vestibule → kitchen boundary → core studio → circular corridor → five bedrooms; a design that ensures predictable movement and minimizes chaos.
Sightlines: Transom windows bring natural light into the core; door placements create an understandable hierarchy—bright public spaces centrally located, while private areas fade to the periphery.
Storage: Circular wall wardrobes and a core wall with peg-panel storage provide organized levels of storage: quick-access items versus archival supplies.
Furniture Appropriateness: The core accommodates flexible arrangements like a collapsible 7' table, wall-mounted fitness equipment, or a VR zone of 10'×10'; bedrooms are fitted with 60" dressers, 24" nightstands, and 30" desk spaces.
Conclusion: This design concept turns the home into a versatile platform: modules can be added or removed instead of clutter accumulating; over five years, the core adapts and pays off in flexibility.
save pin
Final Thoughts
Five-bedroom configurations are not solely about their size; they focus on effective orchestration—structures that allow living, working, and resting to coexist harmoniously without disruption. Whether referred to as five-bedroom floor plans, multigenerational residences, or hybrid living designs, the goal remains consistent: to optimize capacity, provide buffers, and ensure clarity. In my view, the most intelligent homes of the future will not necessarily be larger but will be more deliberate; in my experience, utilizing tools like Homestyler can result in small yet impactful spatial decisions that fundamentally alter how people experience home life.

Minimalist Solid Oak Wall Mounted Floating Shelf 3D Model
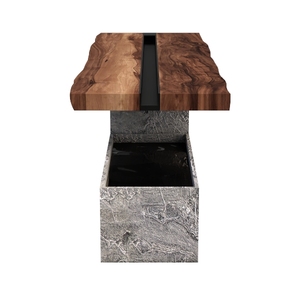
Rustic Live Edge Solid Wood Concrete Console Table 3D Model

Modern Minimalist Solid Wood Round Dining Table 3D Model
Looking to transform your space? Homestyler is your go-to online home design platform! With its user-friendly design tool, stunning 3D renderings, and a treasure trove of video tutorials and design projects, you can effortlessly create your dream home. Dive in and start designing today!
立即免费设计
































