
Looking to effortlessly create an airy minimalist floating stair, a structured modern U-shaped stair, or a sweeping elegant curved staircase?
Homestyler Parametric Stairs just got a massive upgrade! Featuring an expanded railing component library and deep local parameter customization, you can now build bespoke staircases that blend structural beauty with hyper-realistic details in just minutes—no tedious modeling required!
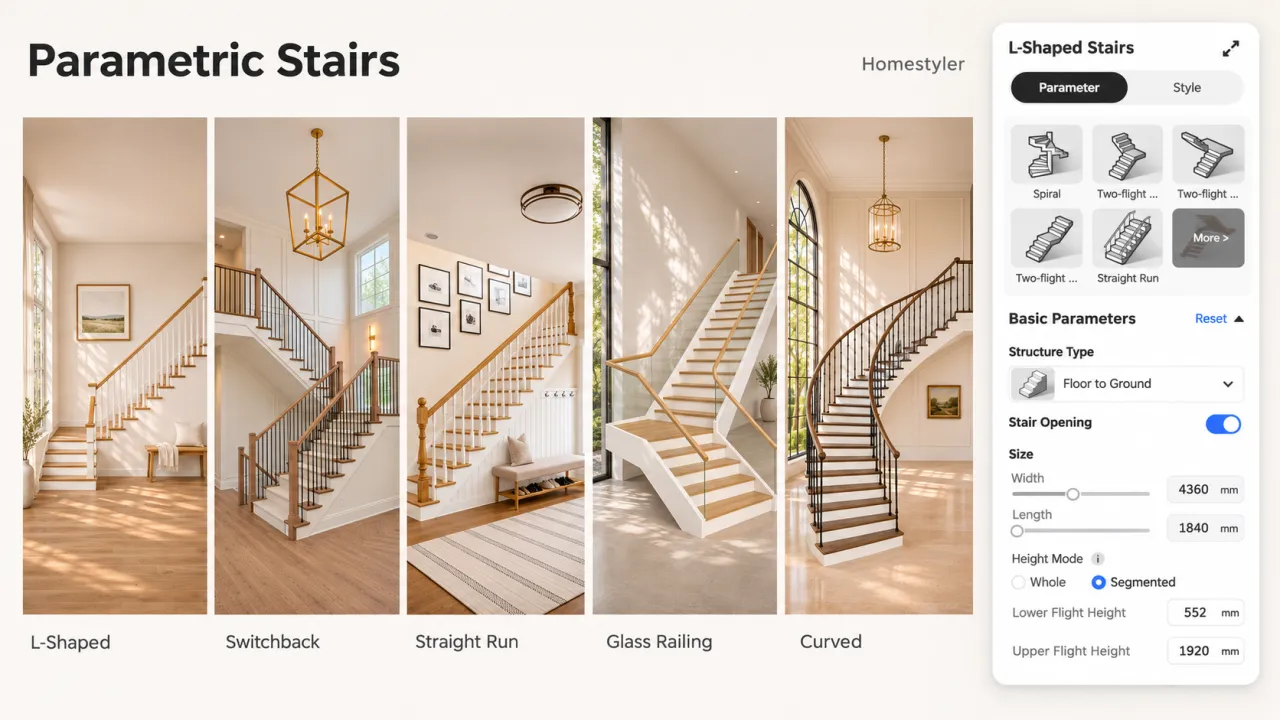
✨ Update Highlights at a Glance
· 4 Base Structure Types: Instantly switch between Closed, Open, Floor to Ground, and Ramp tread styles.
· Flight-Specific Adjustments: Independently configure step count, step height, and flight height for upper and lower flights.
· All-New Railing System: One-click preset replacement, sub-component style & size customization, plus segmented handrail hiding.
· Customizable Stringers: Define side beam dimensions and control visibility by specific segments.
· Streamlined Material Editing: Directly rotate, move (offset), and scale material textures on individual stair components.
💡 Getting Started: Go to [Build] > [Structure] > [Stair] to place a parametric staircase. Select it in your project to access the [Parameter] and [Style] tabs in the right property panel, and customize the features below。

1. Four Structure Types to Enrich Base Stair Forms
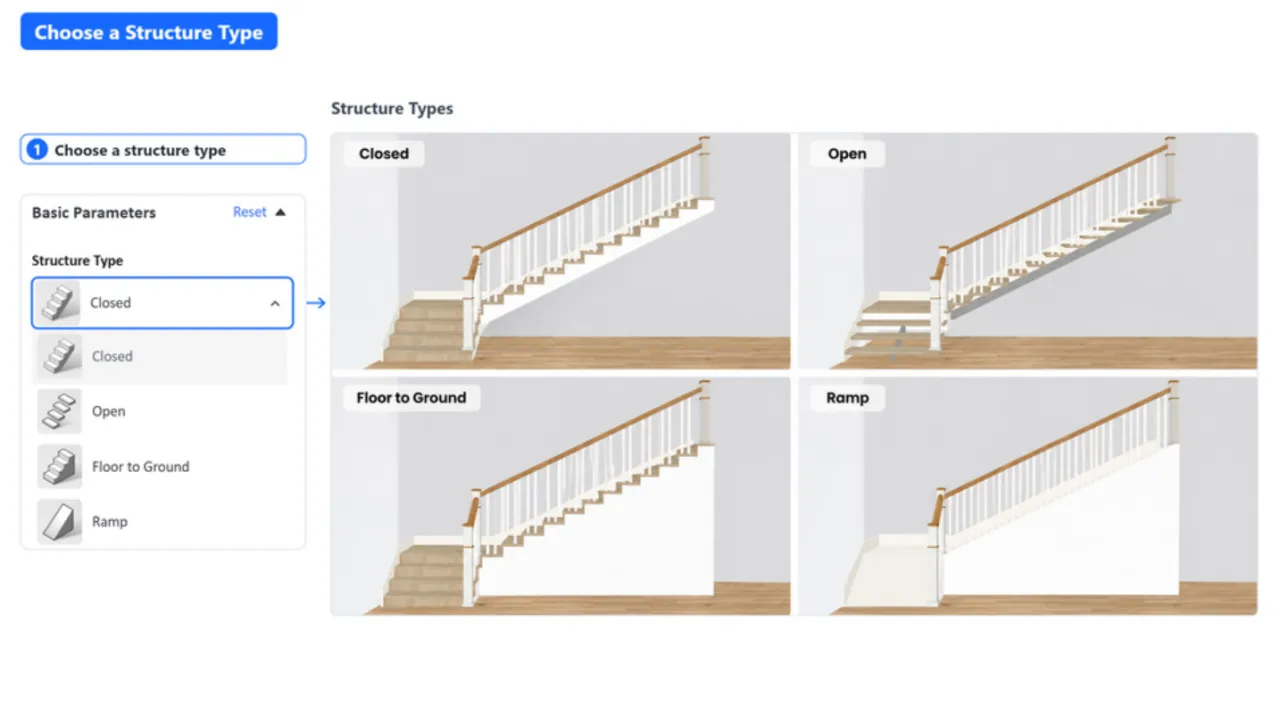
This update provides four foundational structure types: Closed, Open, Floor to Ground, and Ramp, allowing you to easily choose the right base form to match your spatial lighting and design needs.
· How to Use: Under [Parameter] > [Basic Parameters], open the [Structure Type] dropdown menu, select your desired type, and preview the shape changes in real-time in the viewport.
2. Flight-Specific Step Adjustments for Complex Floor Heights
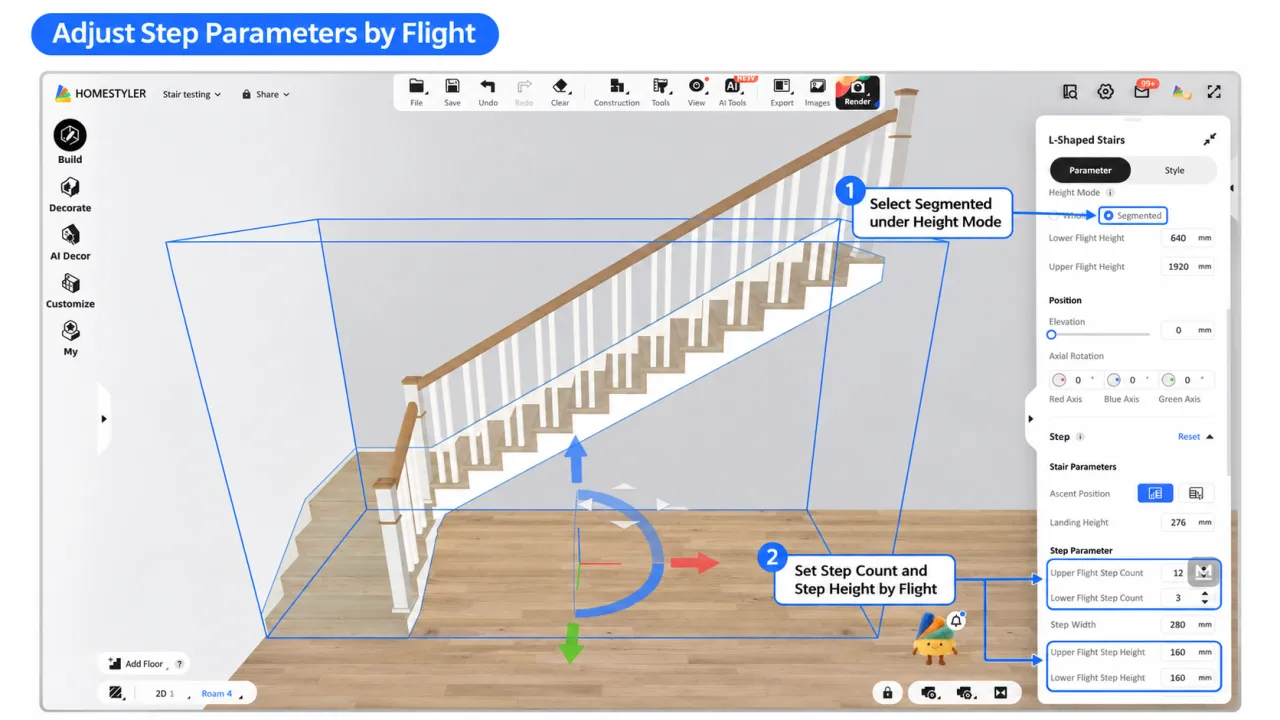
Say goodbye to rigid global parameter limits! You can now independently adjust the height, step count, and step height for the upper or lower flights. This is especially useful when designing for split-levels, irregular landings, or custom starting steps.
· How to Use: Under [Parameter] > [Size], switch [Height Mode] from Whole to [Segmented] to set the Lower Flight Height and Upper Flight Height. Then, scroll down to [Step] > [Step Parameter] to independently adjust the Upper/Lower Flight Step Count, Upper/Lower Flight Step Height, and Step Width, checking the step distribution and landing transitions in the model.
3. All-New Railing System: Balancing "One-Click Styling" & "Component Customization"
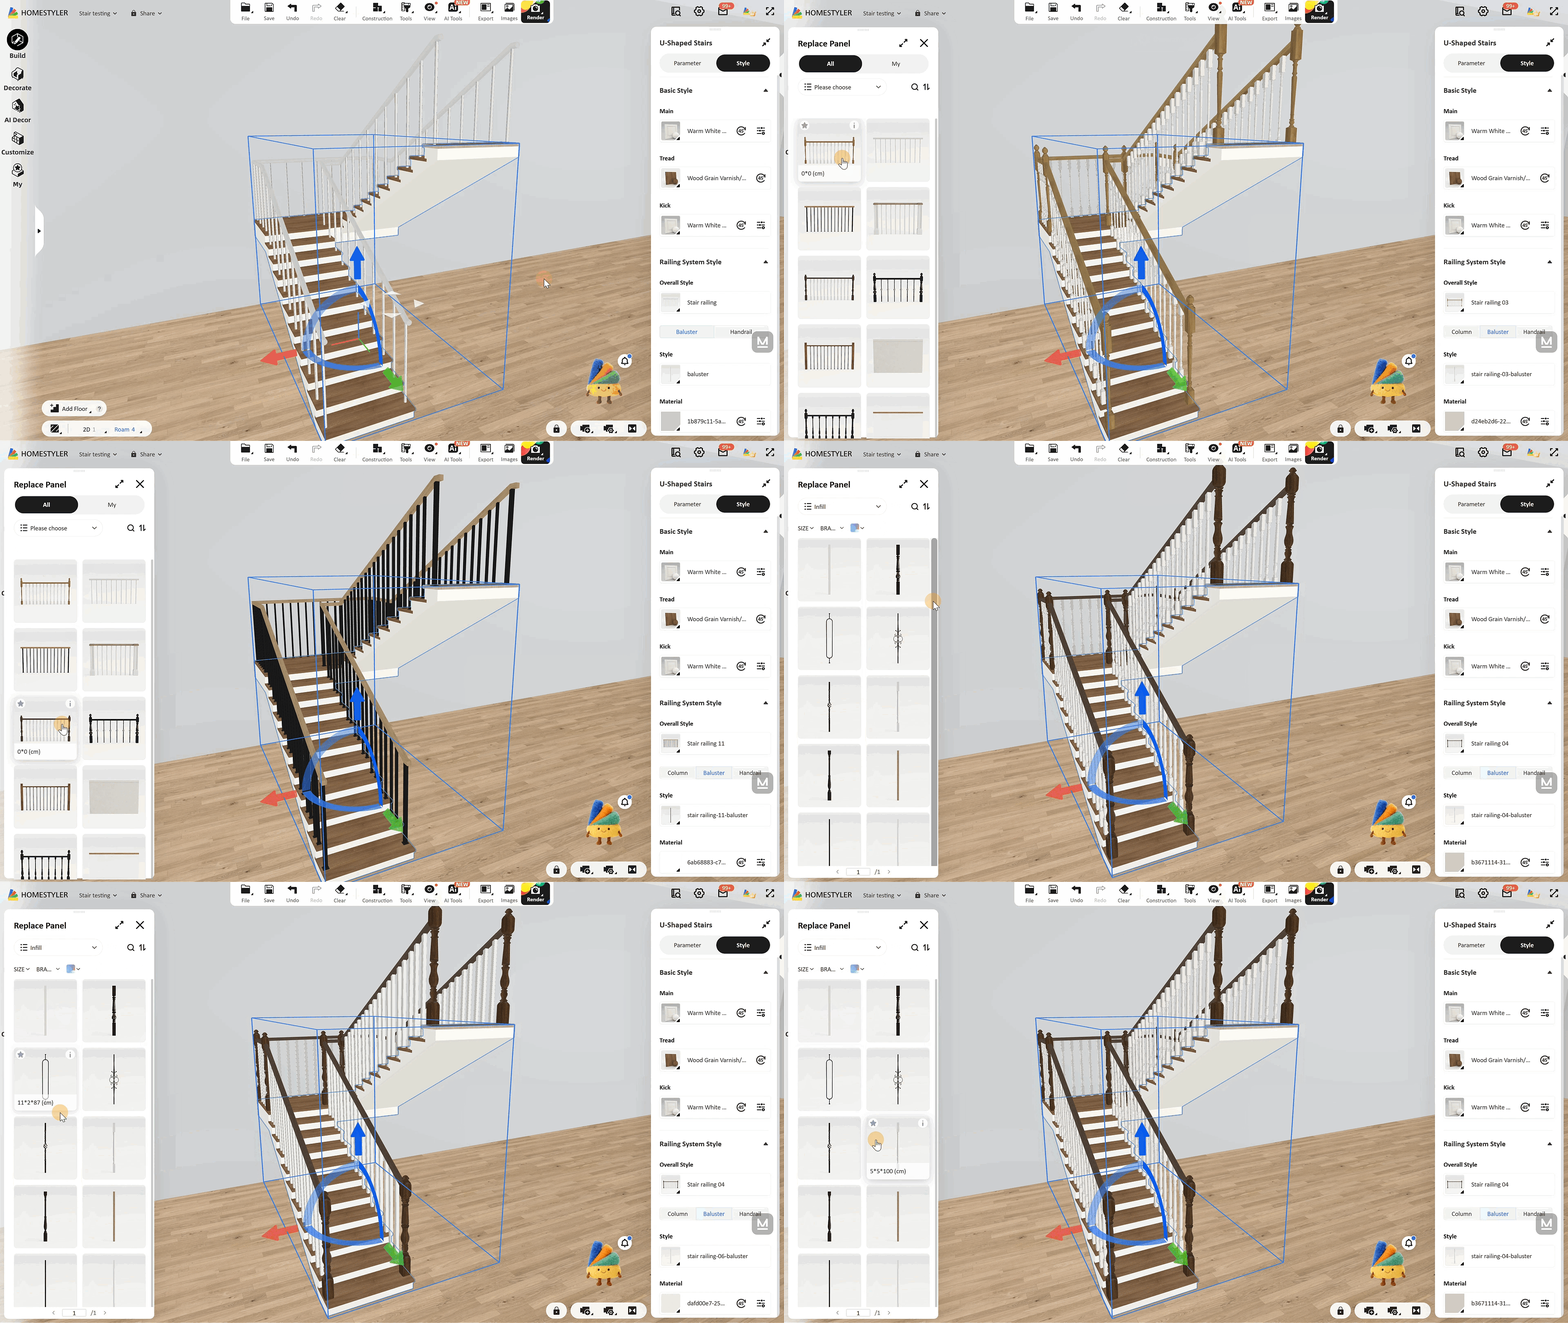
The redesigned railing system combines full-set presets, sub-component editing, and handrail visibility controls—balancing rapid styling with granular detailing.
· Diverse Presets for One-Click Replacement
Select a preset railing style based on your interior theme to replace the entire setup instantly, allowing you to quickly compare combinations with your current staircase.
· Customizable Styles & Sizes for Posts, Balusters, and Handrails
To further refine the railing, select the corresponding Post, Baluster, or Handrail to swap component styles and adjust dimensions, perfecting local shapes and proportions.
· Independent Handrail Display & Segmented Hiding
Control the display status of both handrails independently and hide specific segments as needed, making the handrail layout fit seamlessly into your spatial design.
How to Use:
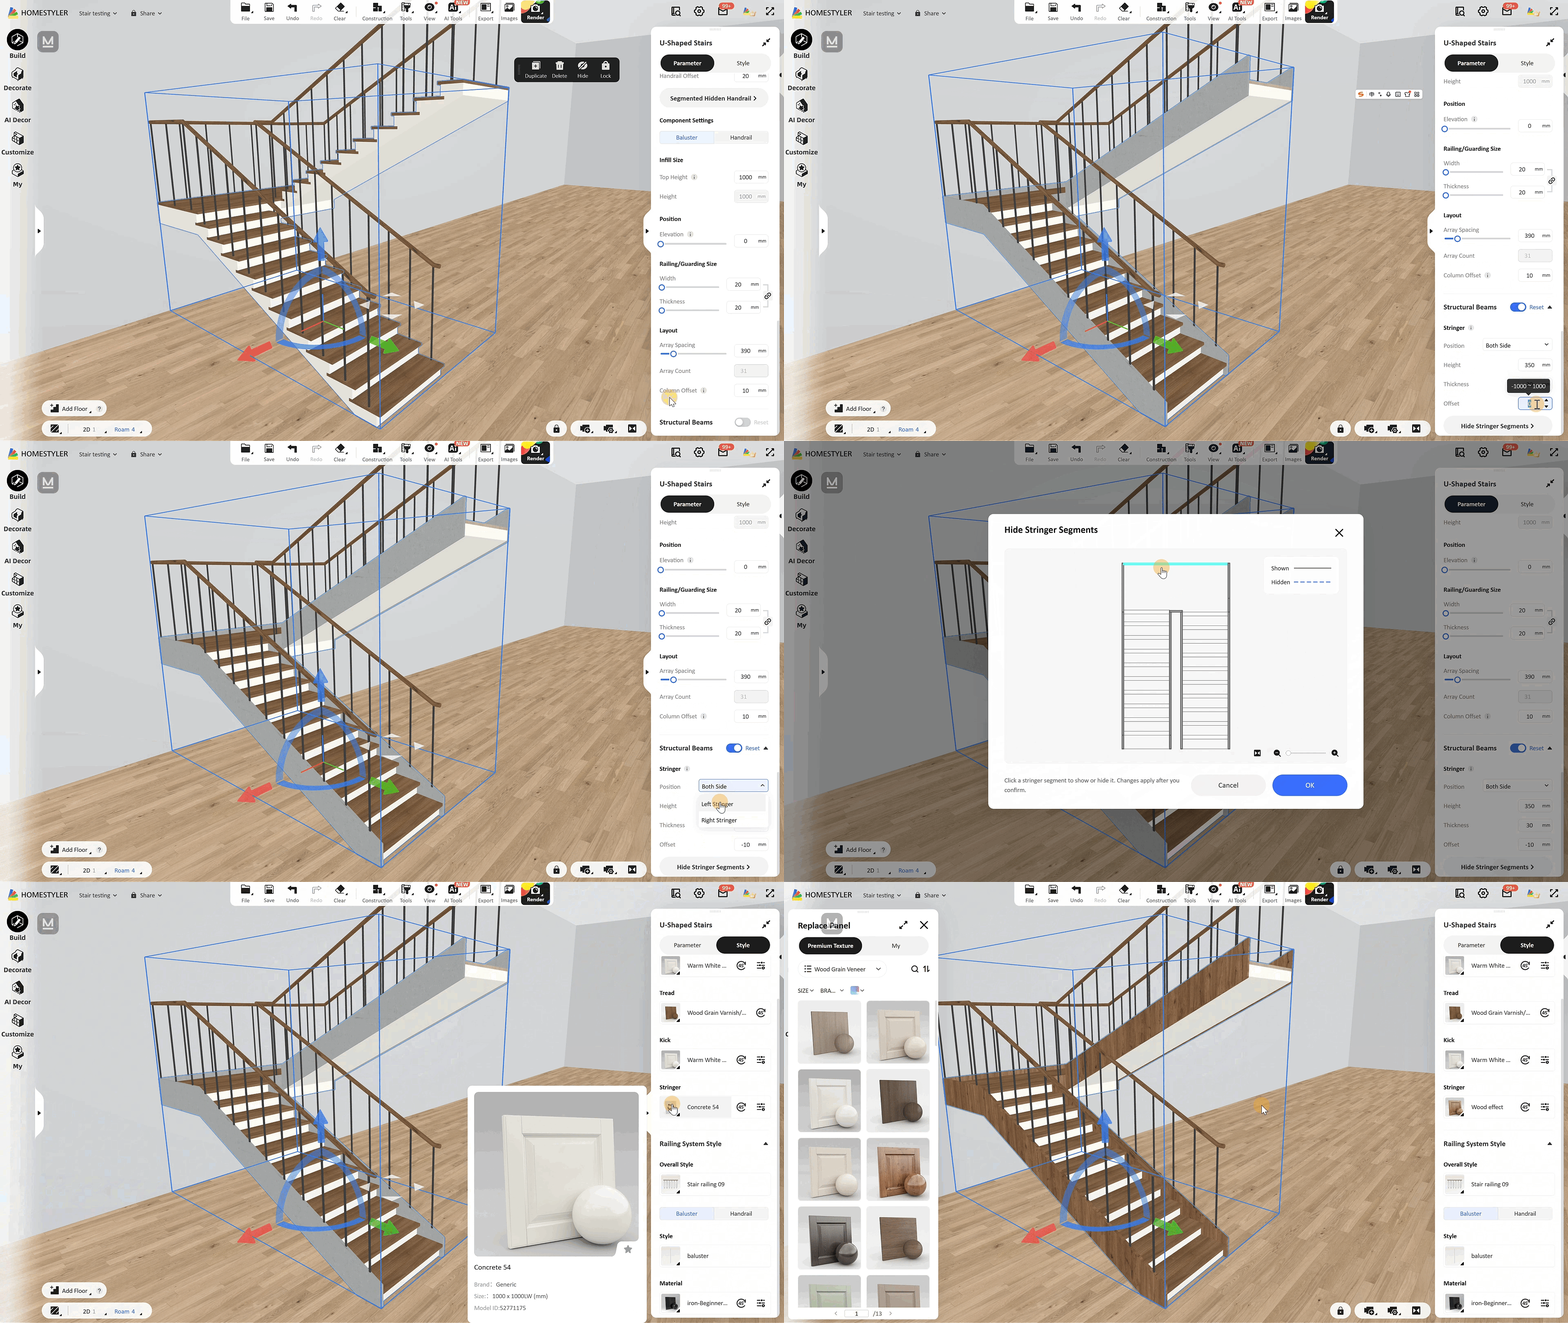
1. Swap Styles & Materials: Switch to the [Style] tab > [Railing System Style]. Replace the [Overall Style] with one click, or switch between the Post / Baluster / Handrail tabs to independently change the [Style] and [Material] of each sub-component.
2. Adjust Component Dimensions: Switch to the [Parameter] tab > [Railing System]. Under [Component Settings], select the target sub-component (Post / Baluster / Handrail) and use the sliders to adjust its height, width, or length.
3. Set Handrail Position & Segmented Hiding: Under [Parameter] > [Railing System] > [Overall Settings], select the [Handrail Position] (e.g., Inner/Outer/Both Sides) and set the [Handrail Offset]. Click [Segmented Hidden Handrail >], then click directly on the handrail line segments in the 2D pop-up preview (solid line = Show, dashed blue line = Hide), and click [Confirm] to apply.
4. Customizable Stringers with Parameter & Segmented Visibility Controls
To further enhance structural realism and side aesthetics, we've introduced the Stringer feature. Not only can you shape the side profile using dimensional parameters, but you can also freely control its visibility across specific segments.
How to Use:
1. Under the [Parameter] tab, toggle on [Structural Beams] to enable [Stringer].
2. Set the stringer [Position] (e.g., Both Side) as needed, and adjust parameters such as [Height], [Thickness], and [Offset].
3. For partial hiding, click [Hide Stringer Segments >] and select the corresponding segments to hide in the pop-up window.
5. Direct Texture Mapping Controls for Stair Components
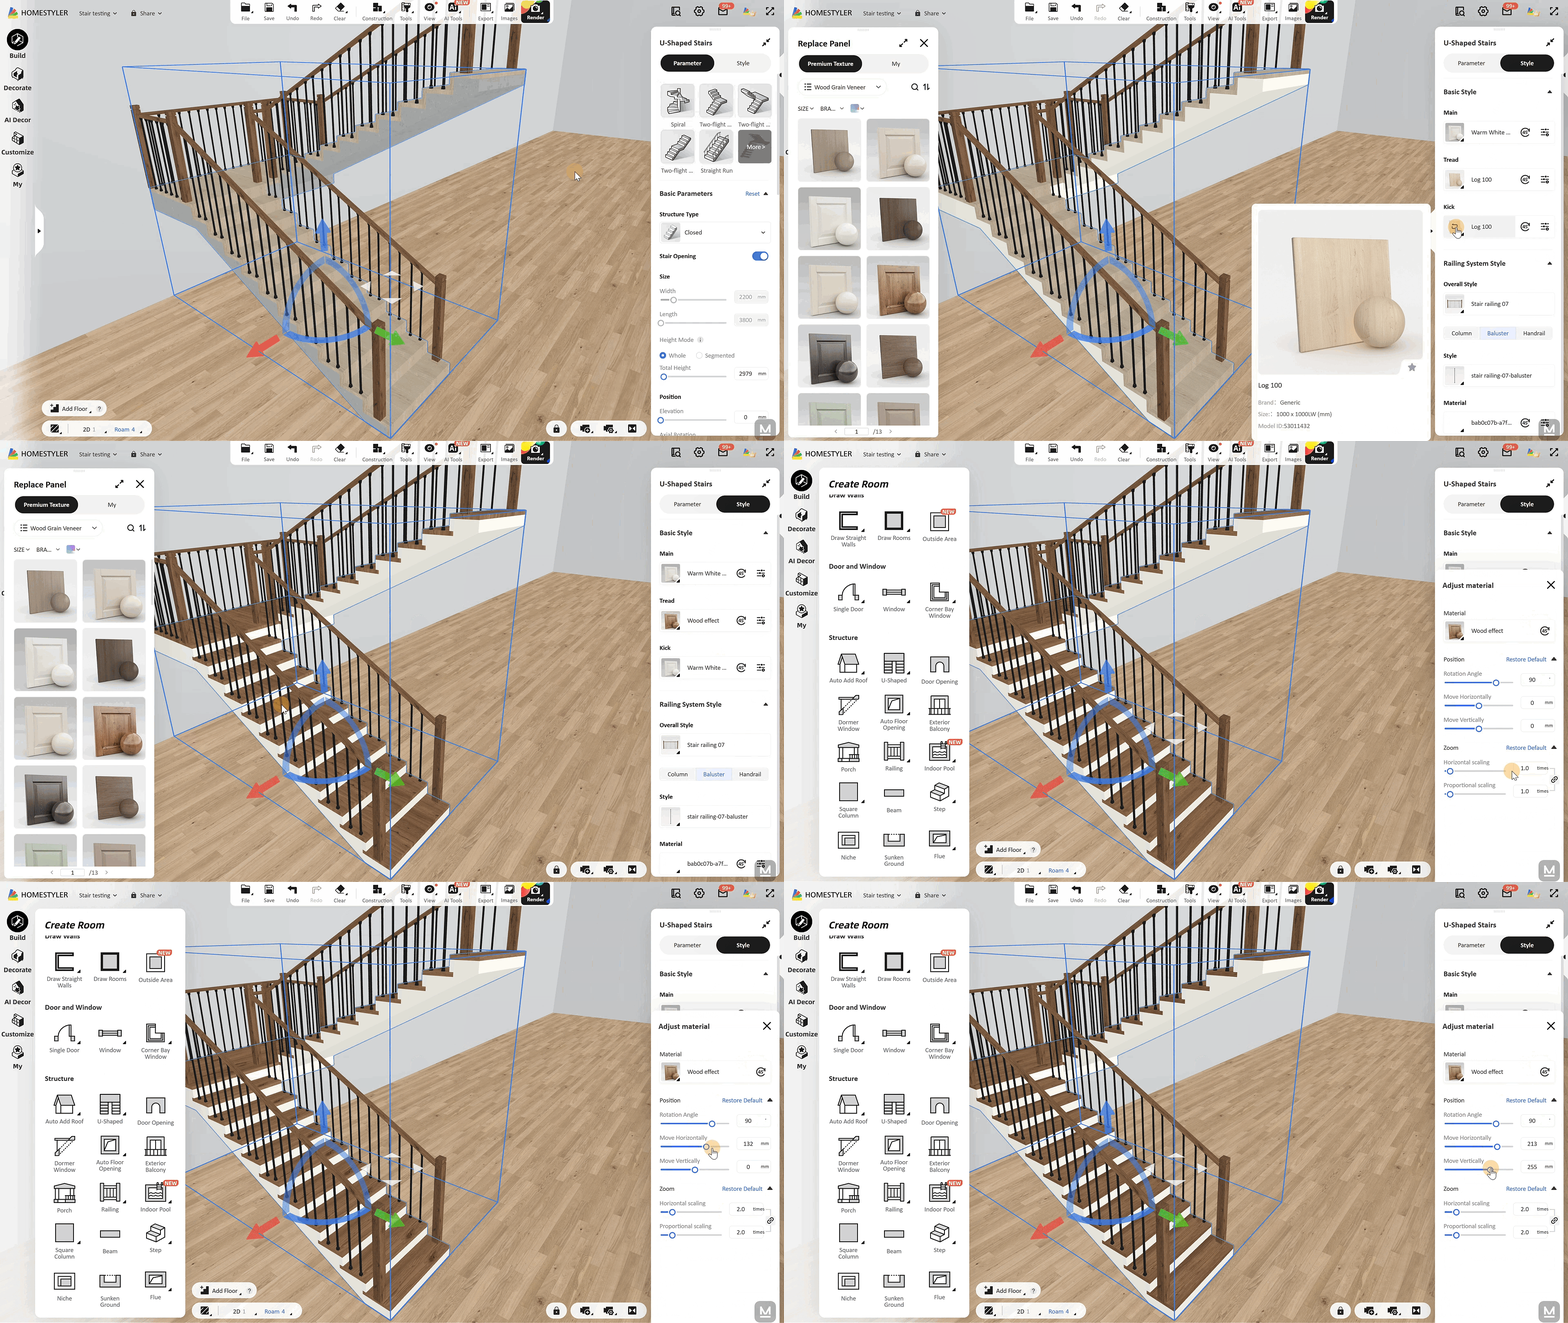
Essential UV texture settings are now integrated directly into the stair component material editor, allowing you to perfect texture grains while customizing your stairs.
· Rotation: Freely adjust the [Rotation Angle] so wood grains or stone veins flow naturally along the steps.
· Offset: Use [Move Horizontally] and [Move Vertically] to align texture seams precisely and avoid harsh cuts.
· Scale: Adjust [Horizontal scaling] and [Proportional scaling] to ensure the material grain size coordinates perfectly with the component dimensions.
· How to Use: Under the [Style] tab (in [Basic Style] or [Railing System Style]), click the settings icon next to your target component's material (such as Main, Tread, Kick, or Stringer) to open the [Adjust Material] panel. Tweak the angle and horizontal/vertical movement under [Position], adjust the scaling under [Zoom], and preview the results in real-time.
6. More Practical Updates
· Ascent Position Switching: Under [Parameter] > [Step] > [Stair Parameters], switch the [Ascent Position] to customize the starting direction of the staircase and adapt to different spatial layouts.
· Smart Stair Opening: Toggle on [Stair Opening] under [Basic Parameters] to automatically cut an opening in the ceiling upon placing a staircase. For custom loft cutouts, toggle off [Stair Opening] on the stair, then select the upper-floor room/space and click [Edit Opening >] under [Floor Setting] in the right panel to manually draw a precise stairwell outline.
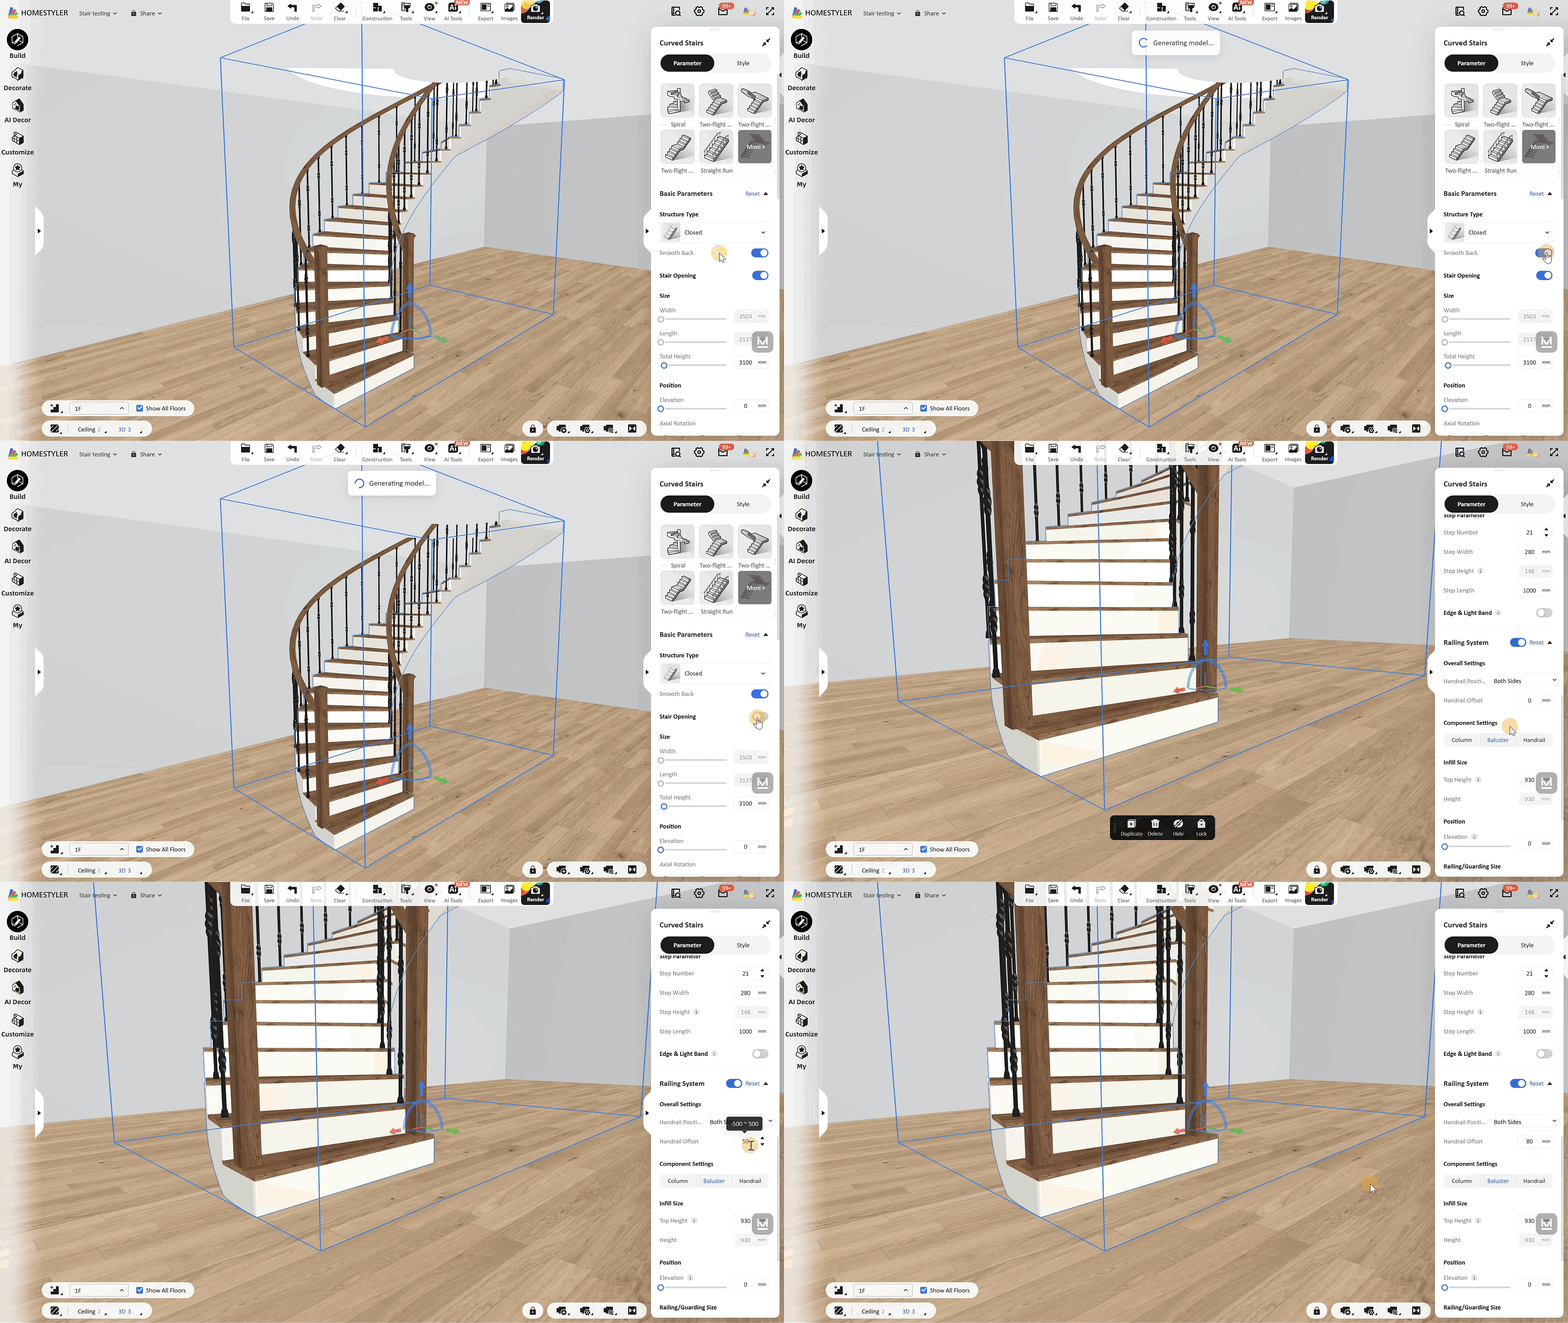
· Smooth Back for Curved Stairs: Tailored for Curved and Spiral staircases. Enabling [Smooth Back] under [Basic Parameters] transforms the jagged, stepped underside into a continuous, sleek, and enclosed surface.
· Handrail Offset Adjustment: Under [Parameter] > [Railing System] > [Overall Settings], adjust [Handrail Offset] to fine-tune post placement so the posts sit fully on the stair treads.
💡 Pro Tips for Best Results
For the most efficient modeling experience, we recommend following this "Top-Down" workflow:
1. From Macro to Micro: Refine your design step-by-step in this order: [Set Structure Type & Ascent Position] ➡️ [Adjust Segmented Step Parameters] ➡️ [Configure Railing System & Structural Beams] ➡️ [Adjust Material Textures].
2. Master Segmented Visibility: Note that [Segmented Hidden Handrail] and [Hide Stringer Segments] are controlled independently. Fine-tuning their hidden ranges separately around complex walls or corners will effectively prevent model clipping.
🚀 Open Homestyler now and experience the upgraded Parametric Stairs—from foundational structures to local details, create richer staircase designs faster than ever!


