


In Jodhpur, party venues vary from charming heritage sites to contemporary banquet halls, and cozy rooftop spaces boasting stunning views of Mehrangarh. The ideal venue selection transcends mere capacity or expense; it encompasses essential elements like sightlines, sound quality, guest flow, lighting conditions, and the overall experience your attendees will encounter from the moment they arrive until the final toast. I prioritize balanced proportions, adaptable staging options, and an efficient service flow that accommodates both ceremonial traditions and celebration activities.
Guest comfort significantly influences the event's success. According to WELL v2 guidelines, optimal sound and lighting conditions are crucial for enhancing well-being and overall satisfaction; therefore, I aim for ambient lighting levels between 150 to 300 lux during meals, increasing to 300 to 500 lux while programs are taking place, all while controlling glare with diffusers and dimmable lighting layers (WELL v2, Light; IES recommended practices). Additionally, facilitating smooth movement and transitions is essential—Steelcase's research has demonstrated a strong connection between spatial ergonomics and engagement; in banquet halls, this manifests as wide aisles (ideally 1.2 to 1.5 m), clear wayfinding signs, and routes for service that do not intersect with guest paths.
When planning for capacity, it becomes the foremost consideration. For plated dinners, I allocate approximately 1.0 to 1.2 square meters per guest, which includes space for aisles; cocktail settings with higher guest movement can work with around 0.7 to 0.9 square meters per guest, while arrangements featuring mixed seating and a dance floor often require 1.4 to 1.8 square meters per guest. I anticipate the flow for processional entrances during sangeet or receptions, ensuring that the main stage is visible from at least 70% of seating. If you’re experimenting with layouts or switching room configurations for different ceremonies and dancing, employing a room design tool like Homestyler can be incredibly helpful to avoid wasted time and errors.
What Elements Make Up the Ideal Party Hall Experience
I assess five key components: sightlines, sound quality, lighting design, service flow, and material comfort. Effective sightlines depend on the stage being elevated by approximately 450 to 600 mm in medium-sized rooms, with centerpieces kept below 300 mm and seating arrangements designed to prevent bad viewing angles. Sound quality involves utilizing absorbing materials—like upholstered chairs, draped walls, and area rugs—and careful placement of speakers to keep sound levels at a maximum of around 85 dB during dancing and 65 to 70 dB for dinner conversations. A layered lighting approach (including ambient, accent, decorative, and stage lights) should transition smoothly between ritualistic lighting and festive illumination while maintaining a correlated color temperature around 2700 to 3500K for warmth, and up to 4000K for stage clarity.
Capacity Management, Circulation, and Zoning
Excellent banquet halls function like thoughtfully arranged floor plans. I categorize the space into three distinct areas: core activities (stage and dance area), audience seating (terraces or seating pods), and service areas (buffet and bar setups, AV controls). Buffets thrive with dual-sided service and a clearance of at least 1.5 m. Bars should be positioned in corners or alcoves with ample queue space and paths that keep traffic away from the dance area. Emergency exits must remain unobstructed—at least 1 m—without decorative elements blocking the way. If the venue needs to transition from a ceremony to a dance setting, it's wise to prepare moveable elements ahead of time, allotting a changeover period of 12 to 18 minutes while designating crew roles in advance. For swift scenario planning, an interior layout design tool like Homestyler can effectively visualize seating arrangements and viewing angles.
Lighting Strategies for Celebrations in Jodhpur
The natural lighting of the desert and luxurious textiles necessitate careful design. I mix warm ambient light (2700–3000K) with focused stage lighting at 3500–4000K to ensure clarity in photographs. IES standards advise appropriate illumination levels: dining tables require 150–300 lux, walking areas need 100–150 lux, stages require 500–1000 lux, while buffet stations function best at around 300–500 lux. Glare control is achieved through wall uplighting, using frosted lenses on decorative lights, and angling spotlights at 30–40 degrees to soften shadows. Pre-programmed dimming scenes for arrival, toasts, and dancing help maintain a cohesive ambiance.
Acoustic Comfort and Music Quality
Sangeet evenings require clear sound without overwhelming attendees. Venues constructed from stone or concrete can greatly benefit from soft acoustic design elements such as drapes, acoustic panels, and high-quality table linens. My goal is to maintain background noise levels at around 55 dB during dinner and then increase to 80-85 dB on the dance floor, while also shielding adjacent lounge areas at approximately 60–65 dB using baffles or fabric partitions. The placement of DJ risers decouples low-frequency sound from the floor, and symmetrical positioning of subwoofers ensures even sound distribution.
Material Choices and Climate Considerations
Given Jodhpur’s dry heat and dusty conditions, the choice of materials is crucial. I prefer breathable fabrics, high-quality faux silks that resist wrinkling for draping, and stone or terrazzo flooring that can withstand heel dents. For preparatory areas, consider implementing shaded tensile canopies and misting systems at entry points. Opt for bar counters made of quartz or sealed sandstone complemented by brass elements to reflect regional charm. Sustainability plays a vital role here: I advocate for the use of LED lighting systems, reusable modular decorations, and locally sourced floral arrangements that can endure heat.
The Influence of Color Psychology and Cohesion of Themes
Colors significantly influence behavior. According to Verywell Mind's insights on color psychology, warm hues enhance social interaction, while blues often promote calmness; thus, I incorporate saffron and marigold highlights during the welcome phases, transitioning to richer jewel tones like indigo or emerald as the evening progresses, creating a stabilizing energy while ensuring stage lighting remains inviting. It's also essential to choose colors that flatter skin tones—steering clear of greens which can be unflattering in photographs. In venues with heritage decor, it’s best to highlight local pigmentations without clashing with existing frescoes.
Catering Logistics and Service Flow Considerations
Food logistics can significantly impact guest flow. Establishing two to three buffet stations can streamline the serving process; I recommend featuring a dedicated vegetarian lane marked with clear signage. Position plate stations at the beginning of the buffet, and ensure trash and dish scrape points are near the exits, with drink stations appropriately located close to seating areas. Service corridors should have a minimum width of 1.2 m, avoiding contact with guest movement. For an anticipated turnout of 250 guests, I suggest staffing approximately 5–6 servers at each buffet island, and one mobile busser for every 25 to 30 guests.
AV Systems, Power Management, and Technology Integration
There is significant variance in power setups across venues. Planning circuit layout early is essential; separate circuits for lighting and audio should be established, and uninterruptible power supplies (UPS) used for essential mixers and projectors. Ensure that cable pathways are positioned outside aisles, using protective ramps as necessary. It’s crucial to test microphones in both empty and occupied conditions, as the presence of an audience alters audio absorption and tonal quality. For hybrid events, set up LED screens at pixel pitches of 3.9 to 2.6 mm along with camera-friendly angles.
Comparing Outdoor and Indoor Party Venues in Jodhpur
Outdoor terraces allow for enjoying the city’s stunning sapphire evenings, while indoor venues offer greater environmental control. Outdoor setups require careful consideration of wind-resistant decorations, alternative stable flame sources, and strategies for managing insects. On the other hand, indoor venues excel in providing predictable acoustics and regulated climates, but may feel constricted; this can be remedied with perimeter uplighting and reflective surfaces to enhance spatial dimensions.
Budgeting and Coordination with Vendors
It’s critical to allocate your budget correctly from the outset: venue costs typically range from 35% to 45%, with catering representing 25% to 35%, lighting/AV at 10% to 15%, décor at 10% to 15%, and contingencies around 5% to 10%. Finalize power specifications, stage dimensions, and timing for transitions in a cohesive run sheet shared across venue, catering, AV, and décor teams. Utilizing a shared layout simulation tool like Homestyler can facilitate clear communication regarding seating updates and sightlines.
Essential Questions to Ask Before Booking
- What are the exact capacities for seated and cocktail formats (with diagrams)?
- What heights and rigging options are available for the stage?
- Are there in-house power limitations, and what fees exist for external power sources?
- What are the sound regulations and cutoff times for events?
- What is the load-in route, and is lift access available for setups?
- Is there a contingency indoor space available in case of adverse weather conditions?
- What are the policies regarding green rooms and vendor meals?
- Are there options for acoustic treatments in the venues?
FAQ
Q1: How many guests can a typical party venue in Jodhpur accommodate?
A: Medium-sized venues can generally accommodate between 150 to 300 people for plated dinners, and 250 to 450 for cocktail settings. Always confirm the capacities with scaled diagrams and validate layouts to maintain approximately 1.0 to 1.2 square meters per guest seated.
Q2: What lighting levels should I request for dining and dancing spaces?
A: Aim for 150 to 300 lux at dining tables, 100 to 150 lux for walking paths, and 500 to 1000 lux for stage areas. Keep the dance floor accent lighting dynamic while maintaining average levels between 200 to 300 lux to create an inviting atmosphere (per IES guidelines).
Q3: How can I minimize echoes in venues with heavy stone construction?
A: Introduce fabric drapes, upholstered seating, and acoustic panels behind the stage while placing rugs in hard-corner areas. Balancing speaker volumes is crucial to maintaining 65 to 70 dB during dining and 80 to 85 dB when dancing.
Q4: What seating arrangement is ideal for maximizing stage visibility?
A: Implement shallow fan-shaped formations or chevron tables alongside a raised stage of approximately 450 to 600 mm. Ensure centerpiece heights do not exceed 300 mm and avoid extreme side angles that go beyond about 45 degrees from centerline for optimal sightlines.
Q5: How can buffet lines be organized to prevent long wait times?
A: Establish dual-sided buffet islands for entry and exit points, place plates at the beginning, and make water stations easily accessible near attendees' seating. Implementing a vegetarian-only line with clear signage expedites customer choices.
Q6: Which color palettes are best suited for evening events?
A: Utilize warmer tones (saffron, amber) to foster social interaction during the welcome phase; switch to richer jewel tones (indigo, emerald) during dancing to hold the space's energy grounded. Use stage lighting between 3500 and 4000K for skin tone flattery.
Q7: How can I ensure power and AV systems are reliable during events?
A: Plan for distinct circuits separating audio from lighting, equip mixers and projectors with UPS, and keep cable routes completely clear from guest walkways. It’s advisable to test microphones in both crowded and empty rooms to account for tonal variations due to audience presence.
Q8: What’s a typical budget allocation for a professionally-managed event?
A: A typical budget distribution could be roughly 35% to 45% for the venue, 25% to 35% for catering, and 10% to 15% each for lighting/AV and décor, with about 5% to 10% reserved for contingencies. Early agreement on specifications and a consolidated run sheet among all vendors is essential.
Q9: Is it practical to host events in outdoor venues given Jodhpur's climate?
A: Yes, provided the venue incorporates shade structures, stable decorative options, and plans for insect control. Also, ensure there’s a backup indoor venue and utilize warmer lighting to combat evening chills.
Q10: How do I efficiently explore different seating configurations and stage placements?
A: Invest in a room design simulation tool like Homestyler to visualize seating arrangements, traffic flows, and emergency exits, then share the various layouts with vendors to keep everyone on the same page.
What began as an Autodesk innovation has evolved into a design platform used by more than 20+ million users around the globe. Homestyler combines powerful rendering, an intuitive editor, and a vast furniture library to help you turn inspiration into photorealistic designs — whether you're redesigning a single room or planning an entire home.
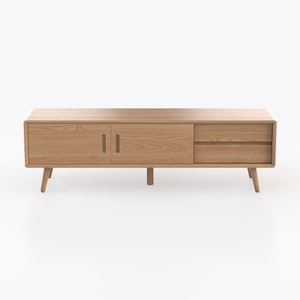
Mid-Century Solid Oak TV Cabinet with Storage Drawers Doors 3D Model

Minimalist Beige Fabric Tufted Extra Large Sofa 3D Model

Minimalist Solid Oak Wood Dining Table 3D Model
Homestyler is your go-to online home design platform that makes decorating effortless. With its user-friendly design tool, stunning 3D renderings, and a wealth of DIY video tutorials, transforming your space becomes a fun and inspiring journey—perfect for both novices and experienced designers!
تصميم الآن مجانا
































