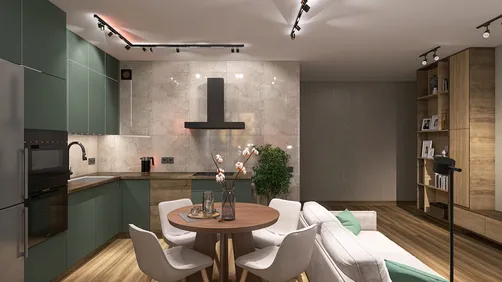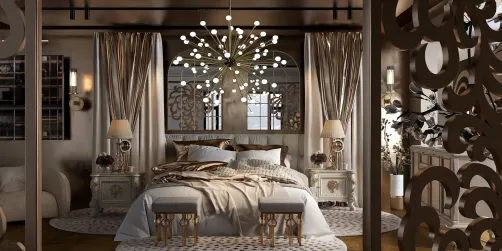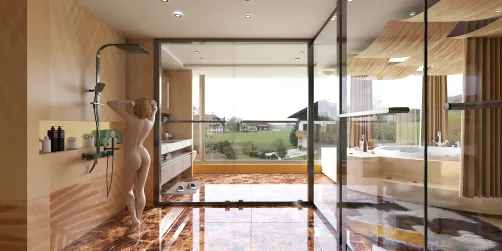


At present, one of the leading trends in interior design is the concept of multifunctional living. Designers and homeowners alike are increasingly opting for compact and intentional layouts that serve multiple purposes without creating a sense of clutter. With over a decade of experience in designing small apartments and studio conversions, I can assure you that combining a bedroom and living room in a limited space doesn't necessitate sacrificing style; rather, it calls for smarter design strategies. In this article, I will present five practical design inspirations (derived from my own projects and industry insights) that will assist you in maximizing floor area, enhancing flow, and maintaining the feeling of a welcoming home. A common recommendation I make during the planning stage is to implement an L-shaped layout, which subtly separates different zones while keeping sightlines open and airy.
1. Murphy Bed with Integrated Seating
My Perspective
For a young couple moving into a 28 sqm studio, I suggested a wall bed integrated with a built-in sofa. They desired a cozy TV corner for evenings and a proper sleeping arrangement at night. The Murphy bed provided both functionalities without occupying much floor space.
Advantages
Murphy beds offer true separation between the sleeping and living areas and are particularly effective for multifunctional small rooms. When combined with built-in shelving, they provide space-saving storage solutions that keep studio apartments tidy. This design allows you to utilize the floor area freely for activities like yoga, working, or accommodating guests throughout the day.
Disadvantages
These beds require careful installation and depend on a reliable mechanism. I once took over a project where a low-quality unit sagged after just a few months. Additionally, they offer less flexibility for rearranging furniture compared to standalone sofas or beds, as you'll be trading mobility for space efficiency.
Tip / Budget Consideration
In terms of budget, a well-made Murphy bed with integrated seating and custom cabinetry generally falls within the mid to high price range. For those on tighter budgets, consider a more straightforward vertical fold model and pair it with a separate compact couch to achieve a similar look.
save pin
2. Low Platform Bed that Also Serves as Storage and a Divider
My Perspective
In a recent design for a single professional, I opted for a low platform bed with built-in drawers and an extended headboard shelf to define the sleeping area. The platform served as a visual divider while allowing light to flow throughout the studio, maintaining an airy feel.
Advantages
Low platform beds with integrated drawers address the ongoing challenge of limited closet space by providing hidden storage solutions. This style works particularly well within minimalist decor, offering a clean backdrop for decorative elements. If you're looking for targeted options, consider space-saving storage solutions for small apartments, focusing on maximizing under-bed storage.
Disadvantages
Low platforms can appear excessively minimal or institutional if not accented with textiles. I recommend adding layered rugs and a variety of pillows to create a cozy atmosphere. Additionally, accessibility can be an issue for individuals with mobility challenges, making this a consideration in your design choice.
Tip / Example
For an easy DIY solution, elevate a standard bed on short platforms using storage bins underneath, along with an open headboard shelf for nighttime essentials. This visual demarcation helps the brain recognize the sleeping area as a distinct zone.
save pin
3. Sliding Glass Partitions for Enhanced Openness and Flexibility
My Perspective
One of my favorite techniques is to install a slim-framed sliding glass partition between living and sleeping quarters. In a converted attic I designed, the translucent glass allowed for light flow while offering privacy when needed.
Advantages
Sliding glass partitions ensure natural light traverses the entire space, which research indicates positively affects well-being in compact dwellings. These partitions serve as flexible dividers while providing acoustic privacy without the weight of solid walls. This makes them a fantastic option for those seeking to combine a bedroom and living room in a limited area, making the space feel larger. They also pair beautifully with sheer curtains for a soft finish.
Disadvantages
However, sliding glass panels lack the soundproofing capabilities of solid walls. For those with strict budgets, custom glass systems can be more expensive than fabric dividers. I once presented a glass solution to a client who ultimately wished for the complete darkness that a heavier curtain could provide at night.
Tip / Suggestion
Consider using frosted or wired glass to enhance privacy while still allowing light to penetrate. Alternatively, for clients on a budget, a framed glass door combined with a removable curtain can provide both adaptability and cost savings. According to a Houzz survey, there is an increasing preference among homeowners for adaptable partitions in open-plan settings, reflecting trends observed in practice.
I often showcase this visual concept to clients: a single-track sliding glass partition that integrates into a wall pocket, letting the divider disappear for a fully open layout.
save pin
4. Arrange Furniture in an L-Formation to Define Areas
My Perspective
I frequently suggest employing an L formation of a sofa and bed platform or a sofa with a bookshelf to create a natural corridor and separate zones. In a studio conversion, repositioning the sofa to form an L-shaped seating area opened a direct path to the window, enhancing the room's perceived size.
Advantages
Utilizing an L-shaped arrangement enables the creation of distinct lounging and sleeping spaces without introducing additional walls — a classic strategy for combining living and bedroom areas. This configuration works particularly well with modular sofas and open bookcases, effectively implementing a smart L-shaped layout that optimizes space. The outcome often feels curated and intentional, rather than cluttered.
Disadvantages
The primary challenge is ensuring proper scale of furniture: select sizes with care. Oversized pieces can obstruct sightlines, making an L formation feel congested. I experienced this first-hand when a too-large sectional turned an originally cozy layout into a disorienting maze.
Tip / Cost Consideration
Begin with a scaled floor plan and outline footprint sizes in your space — this is the most effective method to avoid purchasing regret. If funds are limited, consider thrift shopping for a slim sofa and complement it with a freestanding shelf to achieve an affordable L-shaped division.
save pin
5. Use Natural Materials and Layered Textiles to Create a Cohesive and Inviting Space
My Perspective
When your bedroom and living room share a single footprint, achieving visual cohesion is vital. I favor warm wood tones, woven rugs, and soft fabrics to harmonize different zones. In a recent client project, a consistent wood tone across various furniture pieces created a sense of continuity, making the studio feel like a thoughtfully designed home rather than two unrelated spaces.
Advantages
Utilizing wood and textiles introduces tactile warmth, which is essential in compact living-room-bedroom configurations. These materials provide a soothing backdrop and make multifunctional furniture appear deliberate. For those exploring ideas, focus on wood elements and layered rugs for small living spaces to anchor different zones without the heaviness of partitions.
Disadvantages
Natural materials can be costlier and may require upkeep — wood needs regular oiling, and natural rugs tend to collect dust more prominently. I once persuaded a busy client to select a delicate wool rug; they later replaced it with a low-pile synthetic option considering their pets. This represents a minor and typical compromise.
Tip / Example / Resource
Choose a dominant wood tone to repeat across the bed frame, media unit, and shelving to foster a sense of unity. If you're looking for a tool to visualize different finishes applied across a floor plan, consider using room mock-ups or a tool that demonstrates wood elements bringing warmth to help test palettes swiftly.
save pin
Summary
Creating a combined bedroom and living area in a small space focuses more on the various choices you can make rather than constraints. This involves selecting furniture that serves dual purposes, materials that promote visual cohesion, and partitions that permit light to flow. Small spaces reward thoughtful design: a well-positioned shelf, a sliding glass panel, or the right furniture mechanism can transform how you utilize the same square footage. If there's one piece of advice I want you to remember from my extensive experience with small-space projects, it's this: design smarter, not larger. Which of these five strategies piques your interest for implementation in your own home?
save pin
FAQ
Q1: How can I create a feeling of spaciousness in a combined bedroom and living room?
A1: Employ light colors, reflective surfaces, and multifunctional furniture to maintain open sightlines. Utilizing lighter palettes and furniture with exposed legs fosters an airy atmosphere, while mirrors and glass partitions enhance natural light flow.
Q2: Is a Murphy bed superior to a sofa bed for a studio layout?
A2: If you require both a full-sized bed and a comfortable seating area for the day, a Murphy bed with integrated seating generally provides better sleeping comfort and durability compared to most sofa beds.
Q3: What are budget-friendly methods for segmenting a combined bedroom-living space?
A3: Consider using open shelving, area rugs to demarcate zones, or affordable curtain tracks. A tall bookshelf or a fabric screen offers separation at a low price while maintaining flexibility.
Q4: How much privacy do glass partitions afford?
A4: Sliding glass partitions allow for visual openness and some degree of sound separation; however, they won't provide complete soundproofing. Opting for frosted or textured glass can enhance privacy without sacrificing light.
Q5: What storage solutions work best in single-room designs?
A5: Look for options involving under-bed containers, built-in shelving, wall-mounted cabinets, and furniture with concealed compartments. Efficient vertical solutions maximize usable floor space and are fundamental to space-saving storage strategies in studio setups.
Q6: Can I achieve quality sleep in an open-plan studio?
A6: Yes—with appropriate light management, sound mitigation measures, and a consistent bedtime schedule. Utilize blackout shades for nighttime, introduce soft textiles to dampen sound, and explore options such as floating shelves or a screen to create psychological separation.
Q7: Are these strategies aligned with homeowner preferences?
A7: Definitely—many homeowners today emphasize the importance of adaptable spaces. Industry surveys reported by Houzz indicate a growing inclination for flexible partitions and multifunctional furniture in urban homes, reinforcing trends I've observed in the design field.
Q8: Where should I begin if I want to renovate my combined living area?
A8: Start with a well-defined plan: measure your space, sketch several layout possibilities, and prioritize one or two multifunctional pieces. Visual tools and simple digital mock-ups can help you evaluate circulation and scale before making final decisions.
save pin
What began as an Autodesk innovation has evolved into a design platform used by more than 20+ million registered users (platform data, 2026) around the globe. Homestyler combines powerful rendering, an intuitive editor, and a vast furniture library to help you turn inspiration into photorealistic designs — whether you're redesigning a single room or planning an entire home.
Homestyler is your go-to online home design platform! With its user-friendly design tool, stunning 3D renderings, and a wealth of design projects and DIY video tutorials, you can effortlessly create and visualize your dream space. Transform your ideas into reality today!
立即免费设计