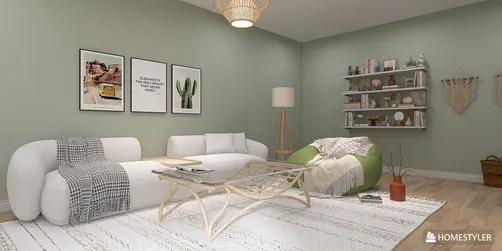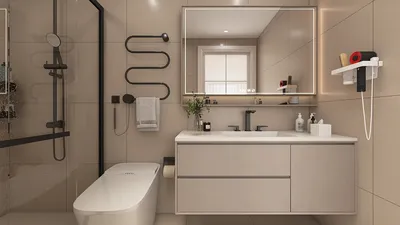


I once worked with a client who was adamant about fitting a baby grand piano into a 10 square meter living room. After much effort and ultimately failing, I gained valuable insights into the importance of prioritizing space - spoiler alert: the piano ended up on the balcony. Limited spaces often ignite creativity, leading to innovative solutions. If you're looking to explore layouts before making purchases, utilizing a space planning demo can help you quickly experiment with various combinations.
1. Slim Modular Sofa with Nesting Tables
I recommend selecting a slim modular sofa that can be rearranged for entertaining guests or cozy movie nights. This design maintains open sightlines and accommodates different activities. However, since modular pieces can seem quite minimalistic, adding textured cushions and a throw can help to create a warm atmosphere.
2. Media Unit that Functions as Storage
Rather than using a bulky entertainment center, consider a low, wide media unit complete with drawers and a shelf for books and decorative baskets. This choice not only conceals clutter but also anchors the room. Keep in mind, opting for this feature may reduce available wall space for larger art pieces, making careful wall decor selection crucial.
save pin
3. Floating Shelves and Slim Benches
Incorporating floating shelves along with a narrow bench beneath the window provides both storage and seating without consuming valuable floor space. I typically position a slender bench that can slide under a console, offering flexibility; however, using cushions for added comfort is advisable. If you want to preview how these elements fit together, leveraging 3D layout tools can alleviate measurement challenges.
save pin
4. Create Zones with Rugs and Lighting
Utilizing a compact rug, a floor lamp, and pendant lighting can effectively define a living area even within open-plan layouts. This approach visually expands the space, though it's critical to maintain proportion; oversized fixtures can overwhelm a small setting.
save pin
5. Opt for a Mini Conversation Set Featuring a Statement Chair
Instead of a complete sofa arrangement, consider a loveseat alongside a single striking accent chair and a round coffee table. This setup feels intentional and promotes social interaction; however, it's essential to balance proportions to prevent the chair from overpowering the arrangement. To gather inspiration for finished room designs, I frequently consult 3D render examples, which help in assessing color and scale options.
save pin
FAQ
Q1: What layout is optimal for a small living room furniture arrangement?
A1: Prioritize furniture that maintains open sightlines, such as low-profile sofas, slender tables, and pieces placed against walls. Ensure a clear walking path of at least 60–90 cm to avoid a cramped atmosphere.
Q2: How do I determine the right sofa size for a compact living room?
A2: Measure the length of the longest wall and allow for 30–40 cm of clearance on either side if possible. Generally, a loveseat or compact modular sofa is the most adaptable option.
Q3: Are multifunctional furniture items beneficial?
A3: Absolutely — storage ottomans, sleeper loveseats, and nesting tables provide added functionality without occupying extra square footage. However, remember that higher-quality multifunctional pieces can come with a higher price tag upfront.
Q4: What coffee table shape is best suited for tight spaces?
A4: Round or oval coffee tables enhance circulation and minimize bumping hazards; nesting tables are ideal as they can be tucked away when extra space is needed.
Q5: How can I give a small furniture arrangement a luxurious feel?
A5: Invest in one standout texture (favorite options include a velvet cushion or a woven rug), maintain consistent color themes, and implement layered lighting; subtle but thoughtful details convey elegance and intentionality.
Q6: What seating clearance should be maintained around furniture?
A6: Ensure at least 45–60 cm between seating and coffee tables for comfort, and 60–90 cm for main walkways. These straightforward clearances contribute to a functional and user-friendly environment.
Q7: Are there standard furniture dimensions I should adhere to?
A7: For comfortable seating, seat height typically ranges from 40–46 cm and depth from 50–60 cm. Following industry standards such as BIFMA can provide guidelines for commercial furniture dimensions (see BIFMA guidelines at https://www.bifma.org/).
Q8: Can I independently plan the layout of my small living room?
A8: Absolutely — begin with precise measurements and tape out the furniture layout on the floor. For quicker revisions and realistic visualizations, you might consider digital planning tools or 3D previews to confirm your choices before making any purchases.
save pin
What began as an Autodesk innovation has evolved into a design platform used by more than 20+ million registered users (platform data, 2026) around the globe. Homestyler combines powerful rendering, an intuitive editor, and a vast furniture library to help you turn inspiration into photorealistic designs — whether you're redesigning a single room or planning an entire home.
Transform your home design dreams into reality with Homestyler! This user-friendly online platform offers an intuitive design tool, stunning 3D renderings, and an array of inspiring design projects. Plus, with easy-to-follow DIY video tutorials, you’ll be creating beautiful spaces in no time!
Design jetzt kostenlos


















![[For dear Adelina madee 🤎]](https://hs-designs.homestyler.com/production/design/images/8a07e535-9cbc-4132-a42a-5932dac3a112/1706972286037.jpg?x-oss-process=image/resize,w_502,m_mfit/format,webp)