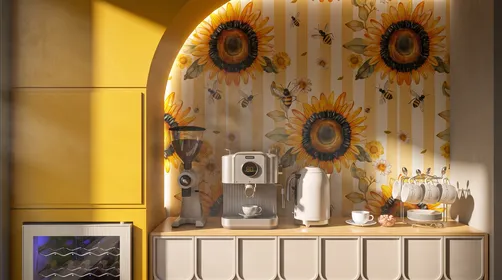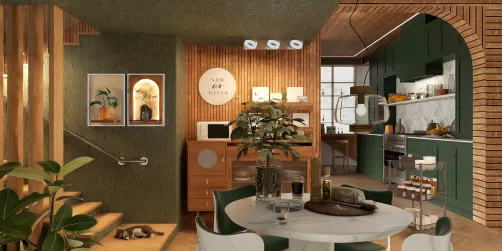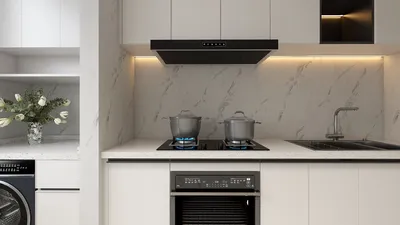



My approach to designing small kitchens focuses on maximizing functionality alongside their appearance. Strategically placed storage cabinets with doors help minimize visual clutter, shield contents from grease, and establish a harmonious flow along the walls. The secret lies in combining appropriately sized modules with well-chosen interior fittings—such as pull-outs, vertical dividers, and adjustable shelves—to ensure every bit of space is utilized effectively.
Achieving space efficiency is not a matter of chance. Research from Gensler demonstrates that visual organization and clarity are linked to a sense of control, which is essential for enhancing productivity and minimizing stress. Similarly, insights from Herman Miller highlight the importance of ergonomics by emphasizing the need to reduce unnecessary movements in cabinet design. For effective lighting, the IES recommends achieving task illuminance levels of 300–500 lux for food prep areas; proper lighting ensures that enclosed storage is both easy to navigate and safe to use. Such insights greatly inform my choices regarding cabinet heights, shelf arrangements, and lighting placement—an essential part of the design process for using tools like Homestyler.
The selection of colors for both the interior and exterior of cabinets significantly affects perception of space. According to findings from Verywell Mind on color psychology, lighter shades enhance the feeling of openness; thus, I favor soft, neutral doors enriched with warm tones—think light taupe or pale greige—to create a soothing visual environment while avoiding the harsh glare that can arise from stark white cabinetry under LED lights. A slightly deeper neutral lining within cabinets enhances visibility and minimizes eye strain when searching for items.
Prioritize the Envelope First
Before deciding on cabinet dimensions, it’s crucial to measure the ceiling height, the positions of windows, and appliance clearances. I advocate for maintaining door-front cabinets at standard widths of either 12, 15, or 18 inches in compact kitchens to ensure that hinges, pulls, and interior hardware remain cost-effective and consistent. Tools for modeling room layouts can be invaluable for visualizing space and traffic flow around appliance handles and dishwasher doors, allowing for quick adjustments to avoid conflicts: utilizing an interior layout tool can be a game changer in this regard.
Select Door Styles Suitable for Tight Spaces
Opting for flat slab doors helps minimize visual interruptions; slender rails on Shaker-style doors remain crisp as long as the proportions are kept narrow. I prefer soft-close hinges that are hidden from view to eliminate door rebound in tight aisles. For kitchens with ultra-compact layouts, consider using bi-fold or pocket doors on tall pantry units to keep entrances unobstructed.
Maximize the Cabinet Interior: Vertical, Pull-Out, and Layered Access
Within cabinets, square footage translates into usable inches. I incorporate full-extension pull-outs for oils and condiments in 9–12 inch base cabinets, while vertical dividers in 12–15 inch upper cabinets facilitate the organization of trays, cutting boards, and baking sheets. Adjustable shelf setups with 9–11 inch spaces accommodate most dinnerware stacks; employing a slim undershelf rail also creates an extra layer for mug storage. Additionally, utilizing pull-outs shaped like kidneys or lemans in corner cabinets drastically improves access without requiring awkward movements.
Tall, Slim Pantries for Frequently Used Items
In tight areas, a tall cabinet measuring 12–18 inches can efficiently replace an archaic pantry. I organize its contents based on usage frequency: eye-level shelves for essential items, mid-level pull-outs for snacks and baking supplies, and high shelves for seldom-used goods. Incorporating a flexible area with adjustable bins or pegs offers seasonal adaptability without introducing chaos.
Smart Lighting Solutions Within and Around Cabinets
Under-cabinet task lighting should ideally provide light levels of 300–500 lux on the countertops as guided by the IES standards. I select 2700–3000K LED lighting for warmth, ensuring that food appears appetizing with a CRI rating over 90. It’s critical to minimize glare: install light strips towards the backsplash or use diffusers. For tall cabinets, motion-activated vertical LED profiles can illuminate contents effectively without creating harsh hotspots, which simplifies the cooking process and reduces the time spent searching for items.
Ergonomics and Proper Reach
I strategically place frequently used items within a shoulder-to-waist height range. Large pots and pans are reserved for base cabinets equipped with full-extension slides, while upper cabinets house lightweight items. Handles must be easy to manipulate; opting for D-shaped pulls or 6–8 inch bar handles alleviates wrist strain. Shelf depths of 10–12 inches in upper cabinets help ensure that the ‘back row’ of items isn’t lost to sight.
Color and Finish: Tranquil, Durable, and Easy to Maintain
To enhance the sense of spaciousness in compact kitchens, I select door fronts finished in soft, low-gloss materials to minimize glare. Warm whites, gentle stone tones, or muted pastels uplift the mood while keeping the area bright. Internally, I favor satin melamine or laminate that resists staining and cleans easily. Furthermore, I prioritize low-VOC finishes and FSC-certified materials wherever feasible for a more sustainable approach.
Acoustic Quality and Hardware Standards
Using soft-close hinges and damped slides effectively cuts down on noise—a crucial consideration in small environments where every sound is amplified. Selecting hardware with proven cycle ratings helps ensure longevity; cheaper options tend to wear out quickly, resulting in misalignment and jamming. A quiet cabinet aids in maintaining an overall calmer ambiance in the kitchen.
Space-Saving Layout Strategies
Ensure the alignment of cabinet doors to prevent clashing with appliance handles. Position the dishwasher adjacent to your plate and glass storage to minimize unnecessary distance. For micro-kitchens, a single tall unit next to the fridge serves as efficient pantry storage while limiting clutter from upper cabinets. When exploring design options—between two narrow bases or a single wider module—utilizing an interior layout planner can help visualize reach and opening angles effectively: the benefits of an interior layout planner cannot be overstated.
Selecting Materials Responsibly
Choosing moisture-resistant materials, such as plywood or high-quality particleboard with strong edge banding, can prolong the lifespan of cabinets. For doors, thermofoil or laminate options resist deformation in humid kitchens, while painted MDF offers more refined designs, provided they are carefully sealed near water sources. Prioritize low-emission adhesives and finishes, as the WELL v2 framework underscores the importance of material quality and air purity, factors that align beautifully with the goals of a functional small kitchen.
Simplifying Maintenance Practices
Establish a quarterly maintenance routine: review contents, restructure shelves, lubricate slides, and secure hinge screws. Proper labeling and bin organization keep categories clear. A consistent cleaning of door interiors helps prevent grease buildup that can contribute to odors and prolong the life of the hardware.
Real-World Design Strategies
- A 15-inch base cabinet featuring dual pull-outs for oils and sauces positioned beside the cooktop to maintain a concentrated prep triangle.
- A 12-inch upper cabinet with vertical dividers situated above the oven to accommodate trays and boards—eliminating the need for stacking or sliding.
- A 24-inch tall cabinet with a mix of fixed shelves alongside two mid-height pull-outs for staple ingredients and baking items; convenient door racks can hold wraps and foils.
- Installing motion sensors in tall cabinets to streamline access when hands are occupied.
Common Questions
Q1: What is the ideal cabinet width for extremely small kitchens?
A: I typically opt for 12–15 inch modules for both upper and lower cabinets. These dimensions help avoid conflicts with doors, maintain standard pull-out functions, and ensure simpler organization.
Q2: Should I choose opaque or glass doors?
A: Opaque doors help reduce visual clutter and conceal packaging discrepancies. If you prefer glass, opt for ribbed or reeded patterns to diffuse visibility while maintaining a sense of brightness.
Q3: How high should the top shelf be set?
A: Place the highest frequently used shelf within reach of shoulder height, using the very top for seldom-accessed items while keeping a sturdy step stool at hand.
Q4: What lighting temperature is best suited for small kitchens?
A: LEDs with a temperature range of 2700–3000K and a CRI above 90 can deliver warm, realistic lighting. Aim for 300–500 lux on counters to ensure clear visibility for labels and measurements.
Q5: Are pull-out mechanisms worth the investment?
A: Absolutely. In limited kitchens, full-extension slides make deep, hard-to-reach spaces accessible, thus saving time and reducing the need to bend down.
Q6: How can I avoid conflicts with doors near appliances?
A: When designing, orient door swings away from refrigerator handles and oven openings. Implementing narrower modules or alternative hardware (like bi-fold or pocket doors) is a smart solution for tight aisles.
Q7: Which finishes offer the most durability for cabinet interiors?
A: Satin melamine or high-pressure laminate options resist stains while being easy to clean. They blend durability with a low-gloss aesthetic that is gentle on the eyes.
Q8: How should I organize a tall, narrow pantry?
A: Organize based on use frequency: eye-level for essentials, mid-height pull-outs for heavier goods, door racks for wraps, and top shelves for rarely used items. Labeling bins aids in maintaining order.
Q9: How does color affect the sense of space?
A: Utilizing light, warm neutrals can enhance the feeling of spaciousness and reduce visual fatigue. Contrasting slightly darker linings on interiors assists items in standing out for quicker retrieval.
Q10: Any tips for reducing noise in small kitchens?
A: Implement soft-close hinges and damped slides as they significantly lessen impact noise. Additionally, consider using rugs or cork underlayment to absorb sound in kitchens with hard surfaces.
Q11: How can I simplify cabinet maintenance?
A: Schedule a quarterly reset—clean, label, readjust shelves, and lubricate hardware—to keep your kitchen functioning like new.
What began as an Autodesk innovation has evolved into a design platform used by more than 20+ million registered users (platform data, 2026) around the globe. Homestyler combines powerful rendering, an intuitive editor, and a vast furniture library to help you turn inspiration into photorealistic designs — whether you're redesigning a single room or planning an entire home.
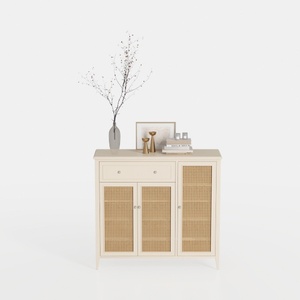

Minimalist Japandi Rattan Solid Wood Sideboard Cabinet 3D Model
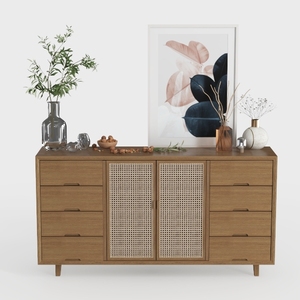
Minimalist Japandi Solid Wood Cane Sideboard Cabinet 3D Model

Minimalist Japandi Solid Wood Open Storage Cabinet 3D Model
Homestyler is your go-to online home design platform! With its easy-to-use design tool, stunning 3D renderings, and a wealth of inspiring design projects and video tutorials, you can effortlessly create and visualize your dream spaces. Start your design journey today!
Design Now for FREE