

In recent times, the trend of creating flexible living spaces has gained immense popularity, especially when it comes to interior design. I’ve discovered that smaller spaces can truly ignite creativity. With a decade of experience in redesigning studio apartments and compact homes, I enjoy the challenge of integrating a living room within a bedroom. In this article, I’ll present 10 innovative ideas for merging your living room and bedroom—combining my personal design experiences with expert insights—to transform any limited area into a stylish, functional retreat that reflects your individuality while utilizing Homestyler for planning.
1. Minimalist Room Divider Shelves
My Perspective: For a studio project, I incorporated open shelving to serve as both storage and a visual divider between the sofa and bed. This approach not only maintained natural light flow but also infused character into the space.
Advantages: Maximizes storage without closing off areas; the open design prevents small spaces from feeling cramped.
Disadvantages: Requires frequent tidying, as any clutter will be visible from both sides, making styling essential.
Advice: Opt for shelves of varying heights to display books, plants, and decorative items, and take a look at this minimalist living space styling idea for inspiration.
2. Glass Partition for Light Flow
My Perspective: Utilizing glass panels or sliding doors can create a separation while preserving an airy ambiance—especially advantageous in bedrooms with limited windows.
Advantages: Promotes natural light passage; can be dressed with curtains for privacy when necessary.
Disadvantages: Requires regular cleaning; may not completely block out noise.
Advice: Choose frosted or fluted glass options if you desire more privacy without losing brightness.
3. L-Shaped Furniture Arrangement
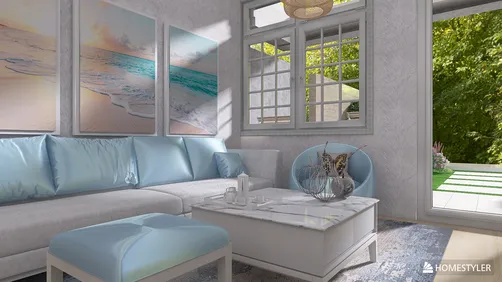
My Perspective: Arranging an L-shaped sofa or sectional in a small bedroom/living area can naturally delineate between sleep and relaxation zones.
Advantages: Optimizes corners; defines the living area without physical barriers—ideal for compact apartments.
Disadvantages: May impede traffic flow if not properly proportioned; measurements require precision to avoid cramped spaces.
Advice: If a full sectional is too large, consider pairing a loveseat with a chaise for a similar effect.
4. Fold-Down Bed Design
My Perspective: Murphy beds are transformative—I’ve employed them to quickly convert a bedroom into a versatile living space.
Advantages: Frees up floor space; allows the living area to take center stage during daytime—a classic solution for small spaces.
Disadvantages: Initial installation costs can be steep; may require wall reinforcement.
Advice: Look for models that incorporate shelving or desks to increase functionality further.
5. Elevated Bed Platform
My Perspective: Lifting the bed onto a platform with storage drawers underneath creates more breathing room in the living area below.
Advantages: Generates hidden storage; visually distinguishes the bed from the living area without additional walls.
Disadvantages: Not suitable for low ceilings; moving larger furniture can pose challenges.
6. Boho-Chic Multi-Texturing
My Perspective: In a boho-inspired small home, I blended rugs, wall hangings, and layered fabrics to merge the sleeping area and lounge seamlessly.
Advantages: Infuses personality; cultivates a cozy, lounge-like vibe in compact rooms.
Disadvantages: Requires balance; excessive textures can overwhelm the environment.
Advice: Maintain consistent base colors for unity and consult ideas on layering textures for warmth to achieve the desired aesthetic.
7. Sliding Closet-Wall Combo
My Perspective: Taller built-ins with sliding doors can create a concealed boundary for the bed while providing wardrobe space.
Advantages: Multi-functional; reduces the requirement for extra clothing storage solutions.
Disadvantages: May necessitate custom carpentry; once installed, relocation can be difficult.
8. Statement Lighting Zones
My Perspective: I often utilize pendant lights above the bed and a floor lamp beside the sofa to visually delineate the two areas.
Advantages: An affordable way to create ‘zoning’ without structural modifications; enhances ambiance.
Disadvantages: Placement must be considered—too many fixtures can crowd a small ceiling.
9. Dual-Purpose Furniture
My Perspective: I advocate for using ottomans with hidden storage and benches that serve as coffee tables in cozy bedroom/living mixes.
Advantages: Practical and space-efficient; allows for easy adaptation of the room to accommodate guests.
Disadvantages: Sourcing items that align with both style and dimensions can be time-consuming.
Advice: Multi-functional furniture is most effective when form marries function—look into how an L-shaped layout can maximize counter space within kitchen-living blends for ideas.
10. Cohesive Color Palette
My Perspective: Adhering to a consistent color scheme makes the integrated space feel deliberate rather than cluttered.
Advantages: Visually unifies both areas; instills a calmer atmosphere in small-space living.
Disadvantages: Overly uniform aesthetics can appear flat—incorporate accents for added character.
Advice: Begin with a neutral foundation, then introduce 2-3 accent colors throughout furniture, textiles, and decor.
Conclusion: Merging a living room into a bedroom is not about compromise; it’s about smarter design choices and intentionality. Even the tiniest studio can feel spacious and inviting with the appropriate layout and details. As highlighted by the American Society of Interior Designers, versatile spaces are increasingly sought after in urban residences. Which of these ten ideas would you like to adopt first? Utilize tools like Homestyler to visualize and implement your dream space!
FAQ
Q1: How can I develop a living area in my bedroom without creating a cramped feel?
A: Incorporate visual dividers such as shelving or rugs to define zones while keeping furniture streamlined.
Q2: Which colors are most suitable for a combined bedroom and living space?
A: Neutral bases paired with a few consistent accent colors help in maintaining cohesion and tranquility.
Q3: Is investing in a Murphy bed worthwhile for small spaces?
A: Absolutely—Murphy beds can greatly enhance floor space and provide flexibility for entertaining or working.
Q4: What strategies can I use to make my area appear larger?
A: Light hues, mirrors, and furniture with legs contribute to an airy impression, as explained in Elle Decor’s design guide.
Q5: Should I utilize curtains or glass to separate the areas?
A: Glass allows light to flow, while curtains offer a softer, more adaptable option—select based on your privacy preferences.
Q6: Can color zoning be effective in a compact room?
A: Definitely—applying slightly different shades to each zone can subtly enhance separation without the need for walls.
Q7: How can I incorporate storage without overcrowding the room?
A: Consider multi-purpose items like storage ottomans or elevated platforms to conceal clutter.
Q8: Is blending various styles feasible in a single space?
A: Yes, but ensure a cohesive palette and repeat essential materials for harmony; discover additional concepts in mixed-style small home layouts.
Originally incubated at Autodesk, Homestyler has grown into one of the most widely adopted home design platforms in the world, now trusted by over 20+ million registered users (platform data, 2026). Whether you're a homeowner exploring ideas or a professional designer delivering client-ready renders, Homestyler brings industry-leading 3D technology to your fingertips — no experience required.
Homestyler is your go-to online home design platform, perfect for bringing your creative ideas to life! With an easy-to-use design tool, stunning 3D renderings, a variety of design projects, and helpful video tutorials, you can effortlessly transform your space into a dream home.
Concevez maintenant gratuitement