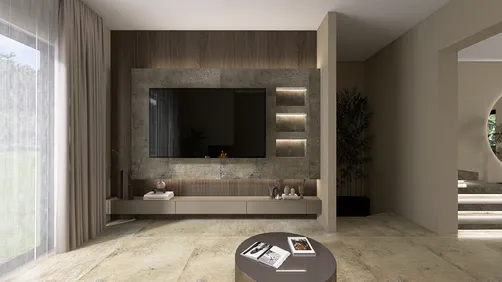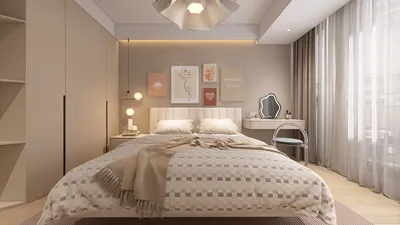



I've crafted and installed climbing features in various spaces, from spare bedrooms to boutique gyms, ensuring that the most effective DIY rock walls provide a balance of structure, safety, and sensory engagement. A thoughtfully designed wall enhances strength, coordination, and focus while serving as a striking sculptural feature in a home or office. Research from Steelcase highlights that movement during the workday can boost engagement and energy, and I've observed this as clients incorporate brief climbing sessions into their routine breaks. Furthermore, following the WELL v2 Movement guidelines, regular physical activity fosters comfort and health, making a compact wall an intelligent addition when executed correctly with tools like Homestyler for room visualization.
Before securing any holds, it's essential to establish project goals and limitations. Steelcase also notes that having diverse postures and movement options can lessen fatigue and enhance cognitive performance, which is particularly relevant for active home spaces. Regarding lighting, I adhere to the IES guidelines for glare management and vertical surface illumination; aiming for a consistent 300–500 lux on the wall surface with minimal shadows ensures quick reading of holds to reduce the risk of missteps. You can utilize movement strategies and wellness frameworks from WELL v2 to outline criteria that prioritize safety, comfort, and accessibility.
Plan the Wall: Purpose, Users, and Space
Identify who will utilize the climbing wall and how frequently. A bouldering area designed for children varies significantly from one intended for adult training. Standard residential bouldering walls typically range from 2.4 to 3.6 meters (8 to 12 feet) high, featuring 10 to 25-degree overhangs for skill progression. Ensure that there is at least 2 to 3 meters (6.5 to 10 feet) of clear landing space in front and 0.6 to 0.9 meters (2 to 3 feet) on the sides. If you're experimenting with the layout, consider using an interior design planner like Homestyler to visualize the wall angle, fall zones, and flow of movement.
Structure and Anchoring: Build It Like a Load-Bearing Fixture
For most DIY constructions, utilizing a timber frame with 2x4 studs spaced 16 inches apart proves effective. Sheathing should consist of 18 to 19 mm (3/4 in) plywood designed for structural applications; MDF should be avoided. Position t-nuts in a 6 to 8 inch grid to provide routing variety. Secure the frame directly to either studs or masonry using suitable fasteners—lag bolts for timber and sleeve anchors for concrete. If your wall rises above 12 feet or entails dynamic loads from overhangs, it's wise to consult a structural engineer. I always ensure that load paths are direct, avoiding unsupported members that aren’t triangulated, and employ gussets at angle transitions.
Crash Pads and Fall Zones: The Non-Negotiables
For heights concerning bouldering (≤12 feet), thick foam crash pads between 10 to 13 cm (4 to 5 in) in dual-density are essential, ensuring that seams are taped or bridged to prevent ankle injuries. It's important to extend padding past the wall's edge to accommodate swing-outs. When installing over hard surfaces, incorporating a resilient underlayment under the pads mitigates force impact. Ensure that the first row of holds is positioned at least 30 to 40 cm (12 to 16 in) above the padding to deter sit-start heel catches.
Hold Selection and Route Setting: Design for Progress
Begin with a diverse assortment of holds: jugs for confidence, edges for finger strength, slopers for body tension, and precision-lesson footholds. Color-code the routes to represent different difficulty levels and progression. I liken movement planning to choreography; each climbing problem should impart a skill such as flagging, drop-knee techniques, or deadpoint timing. Steer clear of overly demanding reaches for mixed-height households, opting instead for careful sequencing and footwork challenges. Rotate holds quarterly to maintain engagement and minimize wear in high-use areas.
Angle, Textures, and Ergonomics
The angle of the wall determines the load: vertical for technique training, 10 to 15 degrees for endurance, and 20 to 30 degrees for power. It's critical to maintain a consistent texture on the panels; a lightly sanded plywood surface coated with textured paint provides grip without being harsh on the skin. Ensure all panel cutouts are edged and that hold holes are chamfered to prevent splintering. Ergonomically, match elevated handholds with secure mid-height footholds to avoid stress-inducing moves that could affect the knees and shoulders; for children, movements should remain within their natural reach and avoid excessive dynamic lunges.
Lighting That Improves Reading and Safety
Climbing requires swift perception. Ensure there is even, glare-free lighting at 300–500 lux on the climbing surface, with an increased vertical light component compared to the ambient environment. Utilize 3000 to 3500K warm-neutral LEDs to support effective color rendering without causing harsh contrasts. Position lighting to sweep across the holds from either side or above, steering clear of direct downlight hotspots that may cast deep shadows. Employ diffusing lenses with a high color rendering index (90+) to aid climbers in reading textures and subtle incuts effectively.
Color Psychology and Visual Rhythm
Color significantly impacts motivation and endurance. Research compiled by VerywellMind suggests that blue tones can enhance focus, while green hues help alleviate stress and promote recovery. I opt for a neutral wall base (warm gray) and introduce accent colors through holds and tapes to enhance route visibility. Employ visual rhythm by alternating the colors and sizes of holds to guide climbers and minimize distractions. It's best to avoid highly saturated red colors that may come off as urgent and overwhelming for prolonged climbing sessions.
Acoustic Comfort in Active Rooms
Climbing areas often experience echo, particularly with hard surfaces. Integrate acoustic panels or mineral wool behind perforated sections and utilize rugs or cork around the edges. Aim for an RT60 around 0.5 to 0.7 seconds for smaller rooms to maintain clear verbal cues and reduce fatigue. A quieter environment allows climbers to hear their foot placements better and communicate effectively.
Materials and Sustainability
Select FSC-certified plywood, low-VOC paints, and recycled rubber underlayment. Ensure edges are sealed and pre-drill t-nut holes to minimize blowouts and prolong the lifespan of the panels. Whenever feasible, choose modular sections—panels that can be reconfigured rather than torn down—allowing the wall to adapt as skill levels improve and reducing waste.
Safety Protocols and Maintenance
Perform a monthly torque check on holds and anchors, replacing any worn bolts and unstable holds immediately. Clean holds using mild detergent and a soft brush; avoid pressure washing methods that may smooth out textures. Inspect the pads for compression and seam openings, rotating them to evenly distribute wear. Keeping a straightforward incident log helps track changes and enhancements.
Layout Tips for Small Spaces
In compact areas, a diagonal overhang or A-frame setup can create diverse angles while maintaining clear circulation. Ensuring mirrored foothold density on both sides of a corner panel allows sequences to flow without cross-traffic. If there are uncertainties about clearances, prototype with an interior layout planner, such as Homestyler, to simulate fall zones and ensure adequate spacing.
Budget and Phasing
Start with a vertical panel, a crash pad, and 50 to 70 holds. Introduce an overhang and volumes in the second phase. Allocate your budget by dedicating 40% to structure and panels, 25% to holds and hardware, 20% to padding, 10% to lighting, and 5% to finishes. This phased sequencing allows for immediate usability while establishing a clear upgrade path.
Training Integration and Behavior
Complement the climbing wall with a hangboard and mobility corner. Engaging in short, frequent climbing sessions lasting 5 to 10 minutes between tasks can maintain hand conditioning without risking overuse injuries. Including a simple whiteboard for tracking routes and goals fosters progress tracking and builds community among shared users.
FAQ
Most residential bouldering walls typically range from 8 to 12 feet in height. Ensure you remain within ceiling limits while providing ample crash pads and clear fall zones.
Utilize 3/4 inch (18 to 19 mm) structural-grade plywood, as thinner materials may flex and crack around the t-nuts.
Plan on using 50 to 70 holds to create 4 to 6 beginner routes, incorporating a mix of jugs, edges, slopers, and footholds.
Absolutely. Ensure 300 to 500 lux lighting on the wall face with glare management and 3000 to 3500K LEDs. Proper lighting mitigates misreads and injuries.
Begin with a vertical angle and gradually adjust to a 10 to 15-degree overhang. Increase to 20 to 30 degrees as strength and technique develop.
Incorporate acoustic absorbers, rugs, and soft finishes. Seeking a balanced reverberation time is crucial for clarity in instructions and foot placement sounds.
Definitely. Space t-nuts in a 6 to 8 inch grid, use the correct bolts, and perform torque checks monthly. Ensure anchors tie directly into studs or masonry.
Provide 6.5 to 10 feet in front of the wall, covering the area with continuous crash pads that extend beyond the edges.
Consider using freestanding frames or modular A-frames to avoid penetrations into walls. Ensure protective floor layers are in place and seek landlord approval if needed.
Utilize color-coded circuits with varying reach requirements. Prioritize footwork and sequencing over less accessible dynamic moves.
Conduct monthly checks on bolts and anchors, inspect pads, and regularly clean holds. Log any issues and rotate holds to alleviate wear.
Consult the WELL v2 Movement features to explore activity-supporting environments and review Steelcase research for further insights on engagement and posture diversity.
What began as an Autodesk innovation has evolved into a design platform used by more than 20+ million registered users (platform data, 2026) around the globe. Homestyler combines powerful rendering, an intuitive editor, and a vast furniture library to help you turn inspiration into photorealistic designs — whether you're redesigning a single room or planning an entire home.
Homestyler is your go-to online home design platform, perfect for transforming your space. With its user-friendly design tool, stunning 3D renderings, inspiring design projects, and helpful video tutorials, you can effortlessly create your dream home—no experience needed!
立即免费设计














![[For my dearest Sabrinik 🧡]](https://hs-designs.homestyler.com/production/design/images/3f463715-5ed6-4c49-9346-16d464510aa6/1714085722568.jpg?x-oss-process=image/resize,w_502,m_mfit/format,webp)