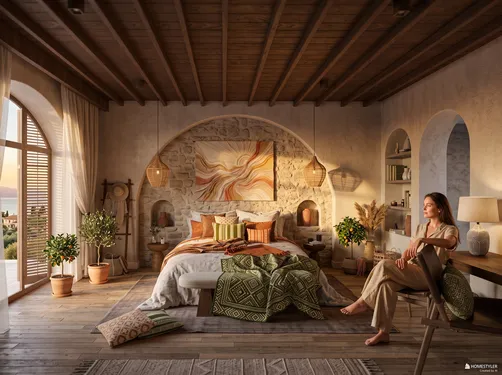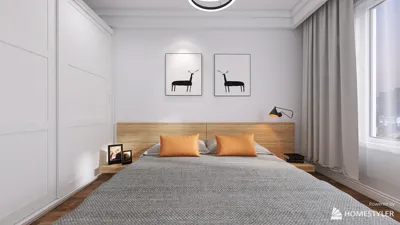


In today's world, technology shapes not only how we entertain ourselves but also how we design our living spaces. The popularity of games like League of Legends encourages a lifestyle centered around extended screen time and immersive digital experiences. This trend inspires home setups with ergonomic furniture and ambient lighting that enhance comfort and focus, creating a dedicated space that balances high-tech engagement with restful living.
Direct Answer
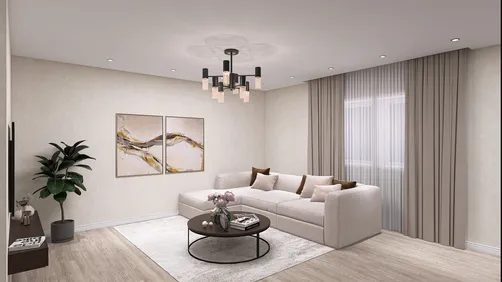
An 11x14 living room is most effective when furniture is arranged around a distinct focal point and a clear circulation path. The ideal layout often features a compact sofa, one or two accent chairs, and a media or focal wall, all while maintaining at least 30 to 36 inches for walking space.
In practice, pulling furniture slightly away from walls, choosing appropriately scaled pieces, and defining separate zones using rugs help make an 11x14 room feel notably larger and more functional.
Quick Takeaways
Introduction
Having designed many apartments and compact homes in Los Angeles over the years, I've frequently encountered living rooms about 11 by 14 feet in size. This dimension is a challenging middle ground—not tiny, yet not spacious enough to overlook poor furniture placement.
A common error is treating this space like a large room—oversized sofas, too many chairs, or pushing furniture against every wall can quickly create a cramped atmosphere.
However, with strategic planning, an 11x14 living room can be very workable. This guide explores layouts that consistently succeed in real homes and the nuanced design choices that make a big difference. Using tools like Homestyler can assist in visualizing these layouts effectively.
Why Is 11x14 a Challenging Size to Design?
Key Insight: An 11x14 room offers enough space for multiple furniture pieces, but a single oversized item can disrupt the entire flow.
Many people mistakenly believe that size is the main issue, when in fact, proportion is the culprit.
With roughly 154 square feet to work with, subtracting space for walkways, door swings, and a media center reduces usable area significantly.
Common issues encountered include:
Interior design standards, such as those from the American Society of Interior Designers, recommend maintaining 30 to 36 inches for primary walking paths. In an 11x14 living room, this guideline largely dictates successful furniture placement.
How Should Furniture Be Positioned in an 11x14 Living Room?
Key Insight: The most dependable layout focuses seating around a focal point and leaves a clear circulation lane along one side.
Typically, the focal point in most homes is one of the following:
Once identified, arrange furniture in a compact conversational setup.
A proven arrangement includes:
One design tip I often employ is keeping one long side of the room mostly free, creating a natural flow and preventing the space from feeling boxed in.
Layout Idea 1: Sofa and Two Chair Conversation Arrangement
Key Insight: Evenly balanced furniture distribution often makes an 11x14 room appear more spacious.
This setup is one of my top choices for rectangular living rooms.
Typical configuration:
Why it works:
A frequently missed detail is chair width. Many accent chairs measure 34 to 36 inches wide, which is bulky in this space. I recommend chairs closer to 28 to 30 inches wide for balance.
Can a Sectional Fit in an 11x14 Living Room?
Key Insight: Yes, but only compact sectionals with short chaises work well in this size room.
Many homeowners struggle because standard sectionals often exceed 100 inches, eliminating walking space.
If opting for a sectional, look for:
Layout tip:
This arrangement is especially functional in apartments where the living room flows into dining or kitchen areas.
What Furniture Size Is Ideal for an 11x14 Living Room?
Key Insight: Proper scale of furniture is more critical than quantity in small living rooms.
After numerous projects, I've developed straightforward sizing guidelines for these dimensions.
Contrary to popular belief, using smaller rugs can visually fragment the space. An 8x10 rug typically anchors the seating area efficiently in an 11x14 room.
Tricks to Make an 11x14 Living Room Feel Larger
Key Insight: Thoughtful visual design can expand the sense of space by 20 to 30 percent.
These techniques are consistently effective in compact living areas.
Layering lighting—combining ceiling fixtures, floor lamps, and table lamps—adds depth and mentally enlarges the room.
Answer Box
The optimal layout for an 11x14 living room emphasizes balanced proportions, clear circulation, and a focal point. Choosing compact furniture, defining seating zones, and maintaining at least 30 inches of walking space yields the most functional and visually pleasant environment. Utilizing software like Homestyler can help experiment with these principles digitally before implementation.
Final Summary
FAQ
Is 11x14 a good living room size?
An 11x14 living room is considered medium-sized and suits apartments, condos, or smaller houses well, provided furniture scale is carefully selected.
What sofa size fits an 11x14 living room?
Sofas measuring between 72 and 84 inches generally fit best, allowing room for circulation and accent chairs.
Can an 11x14 living room accommodate a sectional?
Yes, but the sectional should be compact—under 95 inches wide—with a shorter chaise to preserve walkways.
Which rug size suits an 11x14 living room?
An 8x10 rug usually anchors the seating area without breaking up the space visually.
Should furniture be placed against walls in a small living room?
Not necessarily. Floating the sofa a few inches away from the wall often improves balance in an 11x14 space.
How much walking space is recommended in a living room?
Interior design standards advise maintaining 30 to 36 inches of clearance for comfortable movement.
How can you make an 11x14 living room appear bigger?
Employing light tones, furniture with legs, layered lighting, and layouts preserving circulation paths can expand the perceived space.
How many accent chairs should an 11x14 living room have?
Layouts usually function best with one or two chairs to prevent overcrowding.
What began as an Autodesk innovation has evolved into a design platform used by more than 20+ million registered users (platform data, 2026) around the globe. Homestyler combines powerful rendering, an intuitive editor, and a vast furniture library to help you turn inspiration into photorealistic designs — whether you're redesigning a single room or planning an entire home.
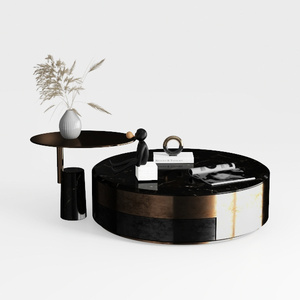

Modern Marble Metal Round Coffee Table and Side Table Set 3D Model

Modern Minimalist Oak Gold Accent Fluted Sideboard Cabinet 3D Model

Minimalist Two Tone Solid Wood TV Cabinet with Storage 3D Model
Homestyler offers an easy-to-use online design tool packed with stunning 3D renderings and inspiring interior projects. Plus, its DIY video tutorials make creating and visualizing your dream home simple and fun. Perfect for anyone looking to design with confidence!
Design Now for FREE