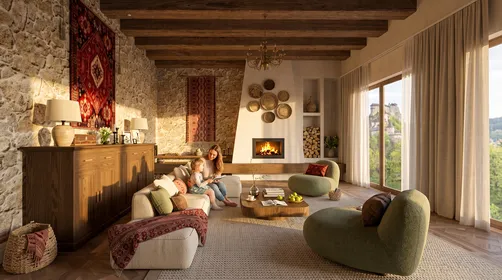
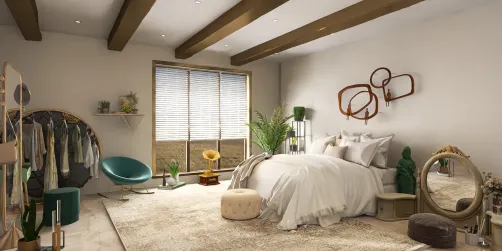
- Layout: Open-plan apartment
- Rooms: Living room, bedroom, kitchen/dining area
- Style: Contemporary modern
- Color Palette: Neutral tones with warm accents
- Materials: Wood finishes, soft fabrics, sleek surfaces
- Highlights: Natural lighting, spaciousness, layered lighting design
Intro
This interior design project, titled "DESIGN FATHER DAY" by Annie Audette, is a remarkable example featured in the Homestyler community. This design stands out as a valuable reference for those looking to explore innovative apartment layouts and elegant style combinations. By blending spacious floor plan templates with a sophisticated contemporary aesthetic, the design not only maximizes functionality but also creates a warm and inviting atmosphere. Enthusiasts of refined modern living can find inspiration in how this layout harmonizes form and function seamlessly.
Overview
Living Room
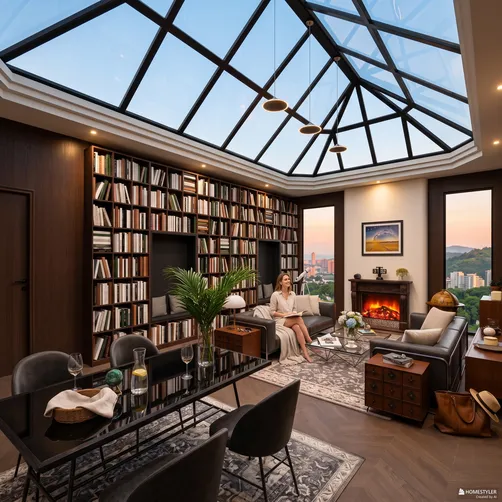
The living space is designed with an open layout that optimizes natural light and creates a sense of spaciousness. The furniture scale is carefully balanced, featuring a comfortable sofa and minimalist coffee table that do not overwhelm the space. A neutral color scheme is complemented by subtle warm hues on the walls, enhancing a cozy yet refined atmosphere. Layered lighting, including overhead fixtures and accent lamps, adds depth and versatility to the room's ambiance.

Bedroom
The bedroom features a stylish headboard wall that acts as a focal point, blending texture and color harmoniously. Ample storage solutions are integrated discreetly, providing functionality without compromising the room’s calm and inviting vibe. The lighting scheme enhances relaxation with soft, warm tones and indirect light sources that create a tranquil retreat suitable for rest and rejuvenation.
Kitchen and Dining Area
The kitchen and dining sections are thoughtfully arranged to promote efficient workflow. Countertops are spacious with sleek finishes that support both cooking and casual dining needs. Storage is cleverly concealed within cabinetry, ensuring a clutter-free environment. The design prioritizes convenience with clear movement paths, while the harmonious blend of materials and colors ties this zone to the overall modern aesthetic of the home.
FAQ
Q: What makes the "DESIGN FATHER DAY" layout ideal for modern living?
Its open-plan arrangement maximizes natural light and spatial efficiency, combining style with practical living needs.
Q: How does the color scheme contribute to the overall design?
The neutral palette with warm accents adds warmth and sophistication, promoting a cozy yet elegant atmosphere.
Q: Are there any special lighting techniques used in this design?
Yes, layered lighting including ambient, task, and accent lighting enhances mood and functionality in each room.
Q: Can this design be adapted to smaller apartments?
With thoughtful adjustments, the layout and style can be customized to fit more compact spaces while retaining its essence.
Originally incubated at Autodesk, Homestyler has grown into one of the most widely adopted home design platforms in the world, now trusted by over 20+ million registered users (platform data, 2026). Whether you're a homeowner exploring ideas or a professional designer delivering client-ready renders, Homestyler brings industry-leading 3D technology to your fingertips — no experience required.


Modern Minimalist Velvet Tufted Living Room Sofa 3D Model
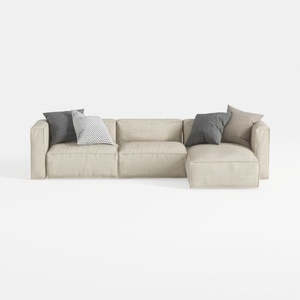
Minimalist Fabric L Shaped Sectional Sofa with Throw Pillows 3D Model
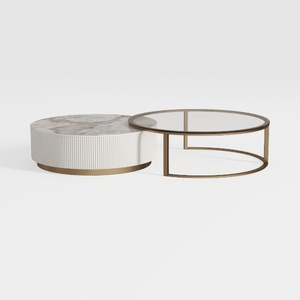
Modern Marble Gold Metal Glass Round Nesting Coffee Table 3D Model
Homestyler is an easy-to-use online home design platform offering powerful 3D rendering, a vast collection of design projects, and helpful DIY video tutorials. It’s perfect for creating and visualizing your dream interior effortlessly.
Progetta ora GRATIS









![[For dear Adelina madee 🤎]](https://hs-designs.homestyler.com/production/design/images/8a07e535-9cbc-4132-a42a-5932dac3a112/1706972286037.jpg?x-oss-process=image/resize,w_502,m_mfit/format,webp)