- Floor Plan: Likely a compact 2-bedroom apartment with open living and dining area, estimated around 70-85 sqm in size, with a standard ceiling height of approximately 2.7 to 3 meters.
- Rooms: Living room, dining space, kitchen, bedrooms (exact number inferred as 2 or 3), and a bathroom.
- Design Style: Modern with a strong emphasis on contrast and minimalist warmth.
- Color Scheme: Predominantly pink and black accents creating striking visual interest.
- Materials: Textured fabrics, sleek surfaces, matte black metals, soft upholstery.
- Highlights: Bold color contrast, layering of lighting, elegant furniture scale, and distinct wall treatments.
Intro
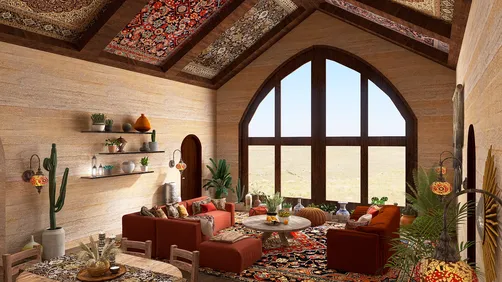
This exquisite interior design project titled "Charming pink and black abode," created by the talented designer Joanne M 🐾💜🐾🖤 and shared on the Homestyler community, presents a unique fusion of bold contrast and elegant charm. The design is a remarkable reference for anyone looking to explore a modern yet cozy living space that masterfully combines a contemporary layout with a sophisticated color palette. By integrating the concepts of an innovative户型模板 (floor plan template) and contemporary interior style, this design offers inspiration that balances aesthetics with functionality. Its considered approach to color, space allocation, and furniture choice makes it a standout example for designers and homeowners seeking to refresh their interiors with confidence and flair.
Overview
Living Room
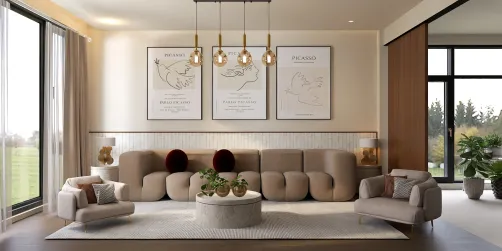
The living room in Joanne M's design is a superb illustration of how to combine aesthetics with functionality in a moderately sized space. The spatial layout is open and inviting, ensuring a smooth flow of movement from the entry to the seating area. The ceiling height, presumably around 2.8 meters, provides an airy feel without overwhelming the intimacy of the space. Walls painted in soft pink create a warm and welcoming backdrop, balanced perfectly by the black accent furniture and décor that inject a bold character and modern edge. The use of layered lighting enhances ambiance; recessed ceiling lights provide even illumination, while accent lamps add depth and comfort during evenings. Material choices such as plush textiles for the sofa contrast with sleek metal finishes on the side tables, enriching sensory appeal. Furniture dimensions are carefully chosen to fit proportionally, preventing overcrowding, with a focus on functionality and stylish minimalism. This setup fosters a cozy atmosphere while maintaining a high design standard emblematic of Homestyler's creative community.

Dining Area
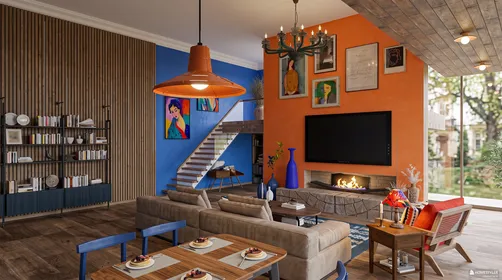
Adjacent to the living room, the dining area is thoughtfully integrated into the open-concept plan, promoting ease of movement and social interaction. The floor space allocated here suggests an intimate setup for four to six diners, ideally fitting within an estimated 8 to 10 square meters. Walls are consistent with the living space's pink hues but softened near the dining table to reflect a calm dining atmosphere. The black dining table and chairs provide high contrast and maintain stylistic coherence with the adjoining living room. Overhead, pendant lighting creates a focused and inviting glow, contributing to a layered lighting approach that segregates zones visually without erecting physical barriers. Materials employed include matte-finished furniture surfaces paired with subtly textured upholstery, providing tactile comfort. Furniture sizing is carefully balanced to maximize comfort without impeding flow, anchoring the dining area as both functional and an elegant focal point within the overall floor layout.
Bedroom

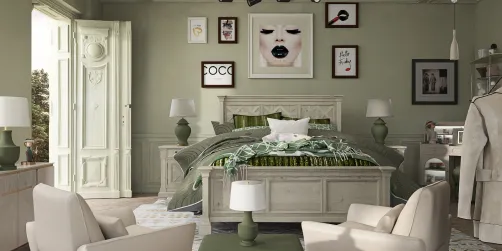
The bedroom space visible in this design reflects a soothing retreat crafted to balance the intense color contrasts found elsewhere in the home. Estimated at approximately 12 to 15 square meters, the room supports essential furniture such as a bed, bedside tables, and likely a small wardrobe, with circulation space designed for comfort and practicality. A muted pink wall shade offers tranquility and harmonizes beautifully with black accents, perhaps displayed on bed frames or decorative elements. The lighting strategy focuses on soft, diffuse sources supplemented by task lighting at bedside areas to cater to different moods and activities. Textural choices in bedding and curtains lean toward soft fabrics that promote restfulness, while furniture with clean lines and subtle details upholds the modern aesthetic seen throughout the residence. The scale of the furnishings is well-conceived, neither overpowering nor undersized, fostering an atmosphere conducive to relaxation and refinement.
Bathroom
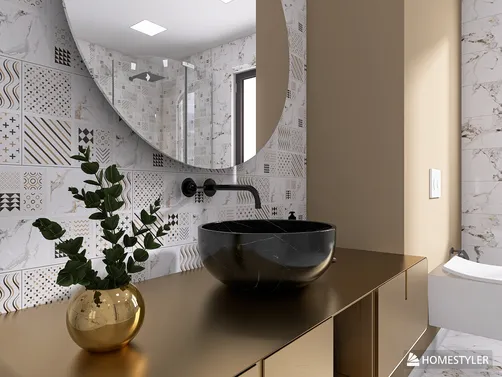
Though the bathroom is not prominently featured, its design can be inferred to maintain the thematic consistency of the home’s aesthetic. Likely a modest-sized space optimized for efficiency, the bathroom would predictably employ similar color contrasts, with pink elements to soften the overall ambiance and black fixtures or trim to add graphic interest. Wall finishes may include durable tiles, perhaps matte or satin, to support easy maintenance while reinforcing the chosen palette. Lighting would be designed to enhance visibility while preserving comfort, possibly via integrated ceiling lights combined with vanity uplighting. Fixtures in sleek black metal with a matte finish complement the contemporary and chic style. The overall layout prioritizes accessible flow and pragmatic storage, delivering a stylish but eminently livable sanitary space suitable for a home of this scale.
FAQ
Q1: What size is the apartment featured in Joanne M's design?
The apartment is likely a compact unit approximately 70 to 85 square meters, suitable as a 2-bedroom layout that optimizes open living and dining connectivity, providing a comfortable home environment without wasted space.
Q2: How does the design integrate pink and black without overwhelming the space?
The design balances pink and black by using pink as a soft, warm backdrop on walls while strategically placing black furniture and accents as focal points. This contrast enriches the visual interest while maintaining a harmonious and inviting atmosphere.
Q3: What kind of lighting layers are used in this design?
Layered lighting is extensively used, including recessed ceiling lights for general illumination, pendant and accent lighting to define specific zones such as dining and seating areas, and task lights to enhance both aesthetics and functionality.
Q4: What materials are predominant in this interior?
The design showcases a combination of plush textiles for upholstery, matte black metals in furniture frames and accents, and smooth painted surfaces, achieving a balance of softness and sleek modernity.
Q5: Is this design suitable for small families or singles?
This layout and style are well suited for small families or singles who appreciate modern aesthetics paired with practical spatial arrangements, offering both comfort and style within a moderate footprint.
Built on technology originally developed at Autodesk, Homestyler empowers anyone to design beautiful, realistic spaces in minutes. Join over 20+ million registered users (platform data, 2026) who have already discovered a smarter way to plan, visualize, and bring their dream homes to life — all from the comfort of a browser.


Industrial Black Metal Outdoor Charcoal Grill BBQ Station 3D Model

Modern Pink Velvet Tufted Accent Chair 3D Model
Homestyler offers an easy-to-use online design tool with stunning 3D renderings, inspiring interior projects, and helpful DIY video tutorials. It’s perfect for bringing your home design ideas to life, whether you’re a beginner or an experienced decorator.
今すぐ无料でデザイン











![Design [4]](https://hs-designs.homestyler.com/production/design/images/07c2de3a-88ec-4be8-8910-ff255b795bc2/1731419398293/7841697.jpg?x-oss-process=image/resize,w_502,m_mfit/format,webp)