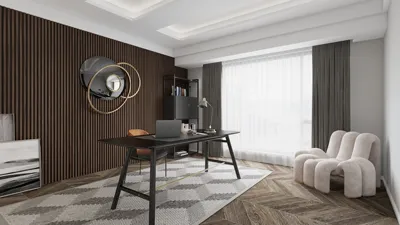


Compact homes can make a substantial statement by prioritizing thoughtful renovations that harmonize light, layout, and materials. I approach small-space makeovers by establishing precise lighting goals, ergonomic clearances, and zones informed by user behavior, later incorporating elements such as color, sound management, and optimum storage solutions. The WELL Building Standard suggests achieving 300–500 lux for general ambient illumination, with specific work areas ideally receiving 500–1,000 lux based on their functions; adhering to these standards aids in reducing eye strain while maintaining a tranquil environment (WELL v2). Steelcase research indicates that spaces designed for focus and recovery can enhance personal productivity; this insight translates into distinct zoning for workstations and relaxation spots, as well as improved sound control in petite homes, showcasing how tools like Homestyler can facilitate such designs.
The colors we select significantly influence our perception of space and emotional state. Verywell Mind highlights that lighter neutral shades and cool colors can foster a sense of openness and minimize visual clutter, while vibrant accents add vitality without becoming overpowering. In every renovation, I evaluate glare through effective luminaire shielding (UGR targets under typical residential conditions), and I adhere to IES guidelines for uniform illuminance to prevent uneven lighting that might constrict room dimensions. Factors such as storage depth, clear walkways, and seating ergonomics are carefully adjusted based on human considerations: a 30–36 inch clearance is my preferred baseline for circulation, while maintaining 15–18 inch seat heights ensures comfort in small living areas, free from clunky proportions. For intricate layout changes, I frequently utilize a room layout tool from Homestyler to thoroughly test circulation patterns and visual lines.
Before & After 1: Transforming a Micro Living Room into a Multi-Mode Lounge
Before: A 180-square-foot living area felt constricted due to an oversized sofa, a dim corner lamp, and a TV stand obstructing a narrow walkway. It lacked storage, the glare on the screen was intense, and a solitary overhead fixture resulted in inconsistent light pools.
After: I exchanged the bulky sofa for a compact 72-inch sectional, included a low-profile media console with cable organization, and implemented layered lighting: dimmable 3000K ceiling LEDs (≈300–400 lux ambient), a 4000K task lamp for reading, and a wall washer to diminish harsh shadows. Acoustic comfort enhanced dramatically with a wool rug and upholstered panels behind the seating arrangement. The visual flow now emphasizes horizontal lines—lower furniture heights, sleeker arms, and a small nesting table that can be tucked away to maximize space. The main pathway now accommodates a width of 34 inches. The color palette, inspired by color psychology, features a light warm gray on the walls, pale oak flooring, and a single teal cushion that injects energy without overwhelming the senses. For optimal furniture arrangement, I ensured clearances were in check using an interior layout planner to prevent glare from the screen and seating configuration.
Before & After 2: Transitioning from a Galley Kitchen to an Efficient Cookline
Before: The kitchen played host to narrow counters, insufficient prep area, and upper cabinets inducing a confining tunnel effect. Outdated under-cabinet lighting was overly warm, casting shadows over workspace.
After: I reorganized the space into a streamlined cookline featuring a fold-down prep flap by the sink, integrated a 24-inch counter-depth refrigerator, and swapped out bulky upper cabinets for two open shelves and one shallow cabinet for dish storage. The new under-cabinet LEDs, set at 4000K, now provide ≈500–750 lux on the work surface, aligning with common task illumination standards from WELL and IES for clear cooking and preparation. The matte, low-sheen backsplash effectively reduces glare. In terms of color strategy, soft white walls combined with natural walnut shelves add warm tones; brass handles offer tactile appeal. Ergonomics are essential—keeping dish and spice zones accessible within an 18–48 inch range minimizes unnecessary movement. I utilized a layout simulation tool to analyze the proximity between the sink, hob, and fridge, ensuring smooth turn radii and a 36-inch clear passageway.
Before & After 3: Changing a Bedroom Niche into a Restful Retreat
Before: The queen-sized bed was wedged between two tall wardrobes, obstructing airflow and light. A stark 5000K lamp created a sterile atmosphere, and clutter accumulated on the nightstands.
After: I transitioned to a low-profile bed equipped with under-bed storage, replaced one tall wardrobe with a shallower 14-inch-deep model along with a wall-mounted rail, and implemented blackout shades layered over light-filtering sheers for subtle daytime brilliance. Ambient lighting is now set between 200–300 lux, with bedside lamps at 2700–3000K creating a cozy ambiance for unwinding. Accents in a muted sage green encourage relaxation without depth loss. The visual equilibrium was enhanced by lowering bulky elements and increasing negative space at the corners, making the room seem more expansive. Acoustic softness was achieved with the addition of a fabric headboard and full-length curtains, which absorb high-frequency sound reflections.
Before & After 4: Updating an Entry Hall to a Functional Threshold
Before: Shoes and coats crowded the living area, leaving the hallway feeling dark and narrow.
After: I added a 10-inch-deep floating console, a wall mirror to create a sense of depth, and a bench with concealed shoe storage. Motion-sensor ceiling lights now achieve about 200–300 lux, ensuring safe transitions. A washable runner with non-slip backing helps manage noise and wear. Consideration was given to vertical rhythm—hooks are placed at uniform heights, streamlined shelves adorn the walls, and a small planter signals arrival.
Lighting: Controlled, Layered, and Free of Glare
Small spaces heavily depend on precise light proportions: ambient light provides volume, task lighting ensures precision, and accent lighting adds texture. I strive for uniform illumination to prevent bright spots, employing warm to neutral color temperatures (2700–3500K for living areas/bedrooms; 3500–4000K for kitchens/workspaces), while selecting diffusers and shading to mitigate direct brightness. The guidance provided by WELL v2 regarding Eye Health supports a well-balanced light environment, and IES standards aid in determinations of mounting heights and spacing. Dim-to-warm fixtures facilitate the transition from focused activity to relaxation, particularly in open-plan studios.
Color Psychology: Influencing Perception and Mood
Cool, light colors can make walls appear to expand; warm accents evoke a welcoming vibe. According to Verywell Mind's insights on color psychology, colors such as blues and greens promote calmness and enhanced focus, while yellows can inject energy in moderate doses. I suggest applying vivid colors to smaller elements—like cushions, artwork, and lampshades—to avoid overpowering the space. Using high-LRV paints (above approximately 70) helps bounce light, while matte finishes control glare.
Human Factors & Ergonomics: Balance, Reach, and Flow
Selecting appropriately sized furniture is crucial: compact sofas (70–78 inches), small dining tables (30–36 inches in diameter for two), and minimizing storage depths to below 14 inches wherever feasible. Maintain a clear passage of 30–36 inches and allow around 24 inches for chair pull-outs. Hardware should be easy to use, and doors must not intrude into pathways. For more complicated layout designs, I utilize a room design visualization tool to verify functional reach spaces and sight lines.
Acoustic Comfort: Reducing Sound in Limited Spaces
Hard surfaces can amplify sound; incorporating area rugs, upholstered furniture, fabric panels, and shelving can help in diminishing unwanted echoes. In multipurpose rooms, I strategically separate noisy appliances, install door sweeps, and prefer soft-close mechanisms. Additionally, discreet white noise can be integrated if necessary to manage inherent sound transmission issues within the structure.
Materials & Sustainability: Durable, Low-Sheen, Low-VOC Choices
Opt for sustainable, low-VOC paints and materials; emphasize renewable resources like wool, certified solid wood, and recycled metals. Using matte or eggshell finishes helps manage the appearance of light and fingerprints in tighter areas. In kitchens, employing compact quartz or solid-surface countertops with rounded edges enhances the visual weight of surfaces. Always aim for coherence in the material palette—two to three primary materials complemented by an accent texture.
Spatial Ratios, Rhythm, and Aesthetic Harmony
Compact areas benefit from the application of horizontal lines to widen walls and vertical accents to elevate ceilings visually. Creating repetition—such as consistent shelf heights and uniform lighting—brings an orderly feel to the space. I try to consolidate heavier elements on one side to minimize visual disruption; utilizing low storage bins and closed units helps achieve calming sightlines.
2024–2025 Micro-Home Trends to Consider
- Modular seating options that adapt between work and relaxation.
- Integrated lighting solutions with tunable white settings for day-to-night transitions.
- Slim, compact appliances (18–24 inches wide) to reclaim valuable counter space.
- Media walls designed with concealed wiring for a clean look.
- Pocket doors to optimize swing space.
- Biophilic touches: live greenery, natural textures, and optimizing natural light.
Strategizing Your Renovation: A Step-by-Step Guide
Begin with precise measurements and lighting assessments; classify areas based on user behavior, then confirm clearances. Establish a materials palette early in the process, balance between open and closed storage options, and coordinate lighting layers with intended activities. If you're considering modifications to walls or furniture layouts, utilizing an interior layout planner like Homestyler proves invaluable for testing various scenarios without the mess of demolition.
FAQ
I aim for an ambient light level of 300–400 lux, supported by distinct task and accent lighting layers. The guidelines from WELL v2 and IES assist in calibrating illumination levels while minimizing glare.
Light neutrals and cool shades with high light reflectance values (LRV) create an impression of spaciousness. I recommend keeping bold colors to smaller accents to avoid overwhelming the visual space.
Ensure that main pathways maintain a width of 30–36 inches and allow approximately 24 inches for chair pull-outs. Testing layouts is crucial to ensure that doors and drawers can operate without obstruction.
To enhance acoustic quality, incorporate rugs, curtains, tailored upholstered pieces, or bookshelves. Utilize door sweeps and soft-close features, and consider integrating discreet white noise if necessary.
Absolutely. Tunable white (2700–4000K) lighting promotes concentration during the day and relaxation in the evening, aligning with the WELL principles focused on supporting circadian rhythms.
Utilizing counter-depth appliances, under-cabinet task lighting configured at 500–750 lux, and shallow storage solutions organized by reach zones dramatically enhances usability.
Incorporate low closed-base furniture, under-bed storage solutions, and shelves with depths of 10–14 inches. It’s best to cluster taller units on a single wall to maintain visual harmony.
Yes, provided you arrange them to reflect light and create depth rather than visual clutter. Consistent lighting and slim frame designs enhance the clean look.
Typically, sofas should range from 70–78 inches in width with low arms and options for compact chaises or ottomans. Choose legs or a closed base depending on the desired appearance weight.
Employ diffused ambient lighting, orient screens away from windows, and introduce wall washers or lamps with shades. It’s important to verify UGR-friendly lighting fixtures along with matte finishes.
Originally incubated at Autodesk, Homestyler has grown into one of the most widely adopted home design platforms in the world, now trusted by over 20+ million users. Whether you're a homeowner exploring ideas or a professional designer delivering client-ready renders, Homestyler brings industry-leading 3D technology to your fingertips — no experience required.
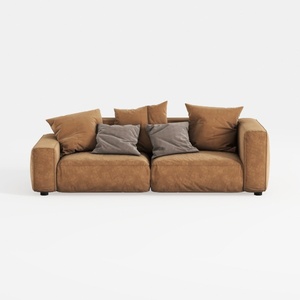

Minimalist Brown Suede Fabric Large Sofa With Throw Pillows 3D Model

Modern Minimalist Tan Leather Modular Sofa 3D Model

Minimalist Solid Oak Wood 3 Drawer Console Desk 3D Model
Discover your creative potential with Homestyler, the ultimate online home design platform. Its user-friendly design tool, stunning 3D renderings, and rich library of DIY tutorials empower you to visualize and execute your dream spaces effortlessly. Transform your home today!
Progetta ora GRATIS
































