


Lush Plant-Focused Interior Style Decoded
The PlantsContest on Homestyler celebrates one clear interior trend: the smart use of big, bold plants as key design elements. Rather than treating greenery as small accessories, this style turns plants into protagonists of the space, shaping color palette, spatial structure and decorative rhythm. In 2019 and beyond, this plant-centric approach has become a powerful way to make interiors feel fresh, biophilic and visually dramatic.
In the winning works like Danna’s “The heartbeat 🌴🥋🌱”, Lili Designs’ “🌿Sage Tropics🌿” and Rutchevelle Den Ouden’s “White Mood”, large-scale plants define the style: tropical leaves frame seating areas, trees anchor corners, and dense green compositions interact with furniture and architecture. This creates immersive indoor-forest or garden-room atmospheres, where light, texture and plant silhouettes are carefully choreographed. Using Homestyler’s 3D rendering tools, designers can test different plant sizes, placements and species to quickly simulate this effect before implementation in real spaces.

The work “Living in the woods” by Raji Purva shows how this plant-forward style can transform a living area into a woodland-inspired retreat. Trees and tall plants frame the architecture, soft seating sits in the middle of green layers, and natural materials support the overall concept. In Homestyler, you can reproduce this look by starting from an open living-room template, adding large plant models along circulation paths, and using the 3D render preview to refine densities and sightlines until the “living in the woods” mood feels balanced.
Design Your Woodland Retreat
Lili Designs’ “Sage Tropics” uses a sophisticated sage-green base plus layered tropical plants to create a calm yet vibrant interior. The composition places plants at different heights – floor-standing, tabletop and overhead – to build visual depth. Within Homestyler, selecting a sage-toned wall finish, then populating the scene with tropical foliage assets in varying scales, allows you to quickly test combinations in 3D until the tropical theme and color harmony are perfectly aligned.
Start Your Sage Tropics Design
In Danna’s “The heartbeat 🌴🥋🌱”, plants become the emotional center of the composition: lush palms and sculptural greenery echo the rhythm suggested by the title. Furniture and lighting are carefully chosen to complement, not compete with, the organic forms. Homestyler’s 3D rendering engine makes it easy to experiment with plant clusters around key furniture pieces, adjust lighting to highlight leaf texture, and preview the scene in photorealistic quality before finalizing the layout.
Create The Heartbeat LookGreen Palette & Natural Tones 🌿
A defining element of this plant-centric interior style is its color strategy: rich greens combined with natural neutrals. Instead of using green as a minor accent, the palette often gives it dominance through foliage and sometimes wall surfaces, balanced by whites, beiges, woods and stone textures. This ensures the space feels fresh rather than overwhelming. In many PlantsContest entries, the plants supply saturated greens while walls and floors remain calm, creating a visually coherent backdrop.

Rutchevelle Den Ouden’s “White Mood” is a perfect example: a predominantly white interior where plants introduce controlled doses of green. The white envelope amplifies light and makes each leaf stand out like a brushstroke. Using Homestyler, you can replicate this approach by choosing white or very light finishes for walls and ceilings, then inserting a limited number of medium to large plants as focal points. The 3D rendering preview helps you judge how much greenery is needed to keep the room airy while still achieving a biophilic feel.
Begin White Mood StylingIn the Homestyler material library, neutral paints, wood floors and stone textures can be combined with plant models to quickly build different green–neutral balances. Adjusting camera views allows you to confirm that the color story stays consistent from every angle, which is crucial for open-plan spaces or multi-functional rooms.
Spatial Structure & Plant Placement 🌳
The second core element is spatial organization. In this style, plants are used to structure the room: they mark transitions, soften corners, frame windows and create semi-enclosed zones without solid partitions. Instead of random pots scattered everywhere, there is a clear hierarchy: key statement plants, supporting clusters, and subtle fillers. Circulation paths remain readable while views are carefully composed around plant silhouettes.

In Kym Puga’s “kitchen, living open floor plan..by Kymphotog”, plants are carefully placed to bridge the kitchen and living zones, softening the open layout without blocking flow. Greenery acts as visual connectors between functions and materials. With Homestyler’s floor-plan editor, you can test multiple plant positions across an open plan, quickly switch between 2D and 3D views, and use rendering to verify that sightlines stay clear while each area still feels anchored by greenery.
Plan Open Floor Greenery
Jemima Schindler’s “😍” showcases a more playful use of placement: plants highlight specific furniture pieces and architectural features, creating micro-scenes within the room. In Homestyler, you can emulate this by using small clusters of plants around accent chairs, tables or shelves, then rendering close-up views to refine the composition. This makes the spatial structure feel layered and dynamic without resorting to built partitions.
Play with Plant AccentsDecorative Rhythm & Styling Details 🌱
The third key element is decorative rhythm – how plants, furniture and accessories interact to create a cohesive visual pattern. Successful plant-centric interiors balance repetition and variation: repeated green tones or plant types unify the space, while variations in pot design, leaf shape and height prevent monotony. Complementary decor, such as woven baskets, organic textiles and light fixtures, echo the natural theme.

Gabriela Dumitru’s “Bold in green🌿” demonstrates a strong decorative rhythm: intense green tones appear in both plants and surfaces, supported by bold furniture choices. The eye moves through repeating green accents and carefully placed foliage, generating energy without chaos. In Homestyler, this rhythm can be explored by duplicating certain plant assets across the room, synchronizing their color with wall and textile choices, and using 3D renders to ensure the pattern feels intentional from every viewpoint.
Bold Green Design Starts
Irene Craig’s “Afternoon Tea in the Garden Room” combines plants with tea sets, soft seating and garden-themed decor, creating a gentle visual rhythm that supports the narrative of a garden-room escape. Using Homestyler, designers can style similar vignettes by placing plants around thematic accessories, then leveraging the render tool to fine-tune proportions, shadows and focal points so that the decorative story reads clearly.
Design Garden Room SceneThe FAQ Corner
Q1: How can I quickly create a bold plant-centric interior using Homestyler?
Q2: How do I avoid clutter when using many plants in one design?
Q3: What colors pair best with strong greenery in interiors?
Q4: Can Homestyler help me plan plant placement for an open floor plan?
Homestyler's roots trace back to Autodesk, the global leader in design and engineering software. That heritage lives on in every feature we build. Today, with a community of more than 20+ million registered users (platform data, 2026) worldwide, Homestyler continues to make professional-quality interior design accessible to everyone — from first-time decorators to seasoned architects.

Minimalist Dark Green Velvet Modular Sectional Sofa 3D Model
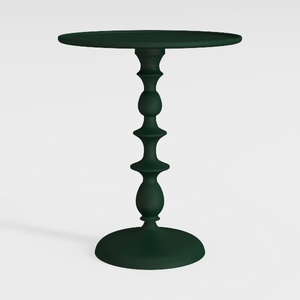

Minimalist Dark Green Metal Turned Base Side Table 3D Model

Minimalist Olive Velvet 3 Seat Sofa 3D Model
Homestyler offers an easy-to-use online design tool with impressive 3D renderings, inspiring interior projects, and helpful DIY video tutorials—making it simple to create and visualize your perfect home design.
Design Now for FREE





