


Decoding the Modern Studio Apartment Aesthetic
The StudioContest brief is very clear: create a modern studio apartment. That means a compact, all-in-one living space with contemporary lines, functional layouts and a strong sense of openness. Unlike traditional apartments, a modern studio relies on visual zoning instead of full-height partitions, clean geometry instead of ornament, and calm palettes punctuated by a few bold accents.
In design terms, the style combines modern minimalism with micro-apartment planning. Furniture is streamlined and often multi-functional, circulation is carefully choreographed, and natural light is treated as a major design material. The challenge – and the charm – is to make one single room work as living room, bedroom, kitchen and sometimes home office, without feeling cramped.
Within Homestyler, you can quickly prototype this style by starting from a studio layout template, then using the furniture library to test different configurations. Real-time 3D and photorealistic rendering make it easy to check sightlines, daylight behavior and material balance before you commit to any layout in real life.

The project "Studio Apartment" by Andrew showcases a textbook modern studio approach: a unified floor finish, clear zoning between sleep and living areas, and restrained color choices. Using Homestyler 3D rendering, similar layouts can be iterated in minutes – testing different bed orientations, sofa sizes or storage walls while instantly visualizing how they affect openness and light.
Core Elements of the Modern Studio Look
🎨 Element 1: Calm Neutrals with Focused Accents
Modern studio apartments lean heavily on neutral base palettes – whites, warm greys, soft beiges – to visually expand limited square footage. These light tones bounce daylight, reduce visual noise and create a blank canvas where a few accent colors can deliver personality without clutter.
Instead of many competing hues, the scheme is usually: one dominant neutral, one secondary tone (often wood or a muted color), and one or two accent shades used in textiles, art or a single feature piece of furniture. This restrained approach keeps the eye calm and helps different functional zones feel cohesive.
In Homestyler, this is very easy to control: you can assign materials to walls and floors with a single click, duplicate palettes from one surface to another, and use the material editor to fine-tune gloss, texture and color temperature. By saving custom palettes, you can apply the same modern studio scheme across multiple concepts with consistency.

In "Studio apartment" by Lisa Sheline, the palette is deliberately soft and cohesive. Walls and major furniture pieces sit in the off-white to light grey range, while woods and a few muted accents add warmth. Through Homestyler’s 3D rendering, you can see how this minimal color variation makes the space feel larger, with no single object visually breaking the flow.
📐 Element 2: Open Layouts and Smart Zoning
A signature of modern studios is the open-plan layout. There are few full-height partitions; instead, designers rely on furniture placement, partial dividers, rugs and lighting to define zones. The aim is to maintain long sightlines from one end of the space to the other, maximizing perceived volume and light.
Key strategies include aligning the kitchen along one wall, placing the sofa to back the sleeping area, using console tables or open shelving as see-through dividers, and carefully positioning the bed so it feels tucked away while still benefiting from shared light. Circulation paths are kept clear and logical, avoiding zigzags or dead ends.
Homestyler excels here: the 2D plan and 3D view are synchronized, so you can drag furniture in plan view and immediately check proportions in perspective. By switching to different camera angles and utilizing Homestyler’s light simulation, you can evaluate whether the zoning feels intuitive and whether partial dividers cast unwanted shadows or block views.

The project "Loft Space Studio" by rubibegonia55 demonstrates zoning via volume and furniture rather than full-height walls. A loft-like configuration allows the sleeping area to be elevated or visually separated while the lower level remains an open living-kitchen zone. In Homestyler, such split-level or loft concepts can be modeled precisely, making it easy to test stair positions, railing styles and visual connections between levels.
🛋️ Element 3: Multi-functional Furniture and Minimal Decor
Because every square meter counts, modern studio apartments rely on multi-functional, space-saving furniture. Think sofa beds, storage beds, nesting tables, wall-mounted desks and slim-profile dining sets that double as workstations. Decor is intentionally edited: a few strong pieces of art, a limited number of accessories, and ample negative space.
The goal is to keep surfaces clean and circulation unobstructed. Storage is often concealed – full-height wardrobes, integrated kitchen cabinetry, under-bed drawers – so the space reads as tidy even when it’s heavily used. Lighting is layered but compact, using track lighting, wall sconces and slim floor lamps instead of bulky chandeliers.
Within Homestyler, you can browse a large catalog of compact and modular furniture, swap different pieces into the same footprint, and instantly see which configurations free up the most usable floor area. High-quality 3D rendering lets you evaluate reflection, shadow and material contrast, ensuring that even a minimal decor scheme still feels rich and intentional.

In "Real Studio Apartment" by Bidyut Alam, furniture choices are compact yet comfortable, with integrated storage and a clear hierarchy between primary pieces (bed, sofa) and supporting elements (side tables, shelving). Using Homestyler’s 3D tools, such arrangements can be fine-tuned for ergonomics and visual balance – for example, testing different sofa depths or bed heights without any physical trial-and-error.
FAQs About Designing a Modern Studio Apartment
Q1. How do I make a small studio apartment feel larger in Homestyler?
Use a light, consistent floor and wall palette, avoid unnecessary partitions, and keep major furniture pieces aligned along walls instead of floating everywhere. In Homestyler, switch between 2D and 3D views to verify that sightlines remain long and unobstructed, and use the rendering engine to test how natural light spreads with different layouts.
Q2. What is the most important zoning rule for a modern studio?
Give the bed area a sense of privacy without blocking light. This can be done with low-level storage units, open shelving or a partial screen instead of a full wall. In Homestyler, you can duplicate the same layout and experiment with different divider heights and materials to quickly compare which solution feels best in 3D.
Q3. How can I bring personality into such a minimal style?
Use a calm neutral base and inject character through one or two accent colors, artwork and textiles. The key is editing: choose fewer, stronger pieces rather than many small items. Homestyler’s material and object libraries make it easy to try different rugs, wall art and fabric textures while keeping the overall scene clean.
Q4. How did the winning projects like "Estudio 3" and "Just Peachy" interpret the brief?
They embraced modern studio principles: open layouts, refined palettes and clever zoning. "Estudio 3" by Isa Martinez plays with sophisticated materials and lighting to elevate a compact space, while "Just Peachy" by Tracey Mcconnell uses a soft, contemporary color story to create warmth. Both approaches can be explored and refined inside Homestyler using the same tools available to every user.


Contemporary Brass Glass Acrylic Side Table 3D Model
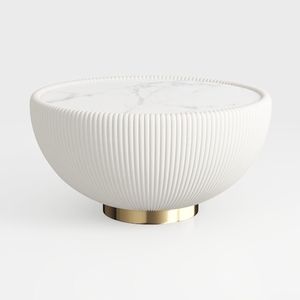
Modern Marble Top Fluted White Solid Wood Gold Base Coffee Table 3D Model
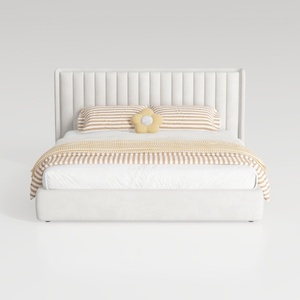
Minimalist Velvet Channel Tufted Upholstered King Bed 3D Model
Homestyler offers an easy-to-use online home design tool with stunning 3D renderings, a variety of interior design projects, and helpful DIY video tutorials. It’s perfect for bringing your home makeover ideas to life with creativity and confidence.
تصميم الآن مجانا