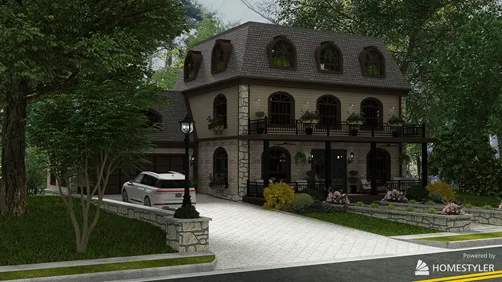
Dormer Window Interior Design
Dormer windows—those charming, vertically projecting structures that break through a sloped roof—are more than architectural accents; they define a unique interior space category: the attic or upper-floor living zone. This scene encompasses rooms nestled under pitched roofs where dormers serve as primary light sources, spatial organizers, and design focal points. Common applications include attic bedrooms, cozy home offices, compact studio apartments, and open-plan loft-style living areas. The defining challenge lies in harmonizing structural constraints (low ceilings, angled walls, irregular floorplans) with functional needs and aesthetic warmth—transforming potentially awkward volumes into inviting, well-lit, and highly personalized interiors. Successful dormer window interior design hinges on intelligent indoor space planning, strategic material choices, and thoughtful integration of natural light—making it a rich subject for both novice and professional designers exploring Homestyler design techniques.
Design Challenges & Common Pitfalls
Designing for dormer-integrated spaces presents several recurring challenges. First is spatial inefficiency: irregular geometries often lead to wasted corners, low-headroom zones, and difficulty placing standard furniture. Second is lighting imbalance—while dormers bring abundant daylight, they can cause glare, overheating, or uneven illumination without proper shading or complementary artificial lighting. Third is thermal performance: dormer windows typically have higher heat loss/gain than wall glazing, impacting energy efficiency and comfort if not properly specified. Fourth is visual fragmentation—the interplay of sloped ceilings, angled walls, and protruding dormers can make a room feel disjointed or cramped without cohesive material continuity and intentional sightline management. Addressing these issues demands precise indoor space planning and advanced Homestyler design techniques to simulate real-world behavior before finalization.
✅ Prioritize Spatial Flow & Vertical Zoning
In dormer interiors, avoid forcing conventional room layouts. Instead, use vertical zoning: designate high-ceiling zones (under the dormer apex) for key activities like sleeping or desk work, and lower-slope zones for circulation, storage, or secondary functions. Integrate built-in solutions—such as under-eave shelving, recessed seating, or lofted sleeping platforms—to maximize usable volume without clutter. Maintain clear pathways by aligning furniture parallel to dominant roof planes and avoiding obstructions beneath dormer sills. This approach transforms structural limitations into intentional design features—enhancing perceived spaciousness and usability.

Designer anjaa mmm’s 'DORMER WINDOW' demonstrates masterful vertical zoning: the bed is positioned directly beneath the dormer’s peak for optimal headroom and light, while low-profile nightstands and recessed wall niches respect the sloping ceiling line. Using Homestyler’s interior modeling tools, she precisely aligned furniture scale with roof pitch and simulated natural light angles to confirm even daytime illumination—showcasing how indoor space planning and Homestyler design techniques turn geometry into elegance.
Design Your Cozy Space✅ Leverage Light Strategically—Not Just Abundantly
Dormer windows deliver powerful daylight—but unmanaged, they create hotspots, glare, and UV damage. Effective design layers three elements: (1) adjustable shading (motorized blinds, sheer curtains, or external awnings), (2) reflective or diffusing surfaces (light-colored ceilings, matte finishes, mirrored accents opposite the dormer), and (3) balanced ambient + task lighting to fill shadows during dawn/dusk or overcast days. Avoid dark flooring or heavy drapery that absorbs light; instead, choose light-reflective materials and position mirrors to bounce light deeper into the room—enhancing brightness without compromising comfort.

Irina K.’s 'Apartment in the attic' uses light-layering brilliantly: sheer linen curtains soften direct sun, pale oak flooring reflects light upward, and recessed ceiling LEDs supplement natural illumination in the bathroom alcove. With Homestyler’s HDR rendering and sunlight simulation, she tested multiple curtain opacity levels and fixture placements—proving how Homestyler design techniques support evidence-based lighting decisions for optimal indoor space planning.
Start Free Design Today✅ Unify Materials & Scale to Soothe Visual Complexity
Angled walls and intersecting planes inherently fragment visual continuity. Counteract this by selecting one dominant material (e.g., white-painted drywall, warm wood paneling, or textured plaster) applied consistently across all ceiling and wall surfaces—even those at varying angles. Repeat a single accent material (like black metal frames or walnut trim) on windows, shelves, and fixtures to create rhythm. Scale furnishings deliberately: low-profile sofas, wall-mounted desks, and slim-profile storage minimize visual weight and prevent the space from feeling overcrowded. This unified language calms complexity and reinforces spatial cohesion.

Amy ✨’s 'Monthly Learning Challenge: Dormer Window' achieves visual calm through rigorous material discipline: whitewashed shiplap covers every surface—including the dormer’s interior cheeks and sloped ceiling—while black steel window frames and minimalist pendant lights echo the same finish. Using Homestyler’s material library and real-time texture mapping, she ensured seamless continuity across complex geometries—illustrating how disciplined indoor space planning and Homestyler design techniques resolve visual noise in challenging dormer environments.
Create Your Dream AtticFAQ
Q: What tools are included in the 15-day Styler membership awarded in the Monthly Learning Challenge?
Access to Homestyler Styler Pro features—including unlimited 4K renders, AI-powered style transfer, advanced lighting simulation, custom material uploads, and priority rendering queues—for 15 days.
Q: Can I use Homestyler’s interior modeling tools to construct custom dormer windows from scratch?
Yes. Homestyler’s Interior Modeling module allows precise creation of dormers—including roof cutouts, frame extrusion, glazing definition, and angle-adjustable sill details—enabling full structural and aesthetic control within your indoor space planning workflow.
Q: How does Homestyler help overcome common dormer design challenges like low headroom or uneven lighting?
Homestyler’s real-time sunlight simulation shows exact light paths and shadow patterns throughout the day; its height-mapping overlay identifies low-headroom zones; and its AI layout assistant recommends furniture placements optimized for sloped ceilings—turning dormer-specific constraints into actionable insights using proven Homestyler design techniques.
What began as an Autodesk innovation has evolved into a design platform used by more than 20+ million registered users (platform data, 2026) around the globe. Homestyler combines powerful rendering, an intuitive editor, and a vast furniture library to help you turn inspiration into photorealistic designs — whether you're redesigning a single room or planning an entire home.

Minimalist Solid Wood Two Drawer Nightstand 3D Model

Minimalist Solid Oak Wood Tall Wardrobe Cabinet 3D Model
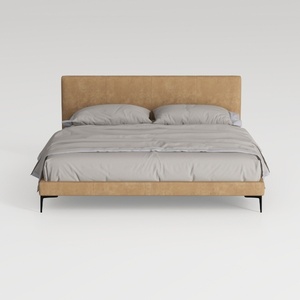

Modern Minimalist Tan Velvet Upholstered Platform Bed 3D Model
Homestyler offers an easy-to-use online home design tool with stunning 3D renderings, inspiring design projects, and helpful DIY video tutorials—perfect for bringing your interior decoration ideas to life effortlessly.
Design Now for FREE