Casual Seating Area Design
A casual seating area is a flexible, relaxed, and inviting zone designed for informal lounging, socializing, or quiet personal time — not bound to a single room type. As seen in the CasualSeatingAreaContest, these spaces appear across living rooms, bedrooms, balconies, gardens, reading nooks, and even transitional zones like hallways or under staircases. They prioritize comfort over formality, often featuring floor cushions, low-profile furniture, layered textiles, natural light, and biophilic elements. This scene embodies seasonal adaptability (especially for summer), human-centered spatial flow, and effortless indoor-outdoor continuity — making it a cornerstone of modern interior space planning.
Design Challenges & Common Pitfalls
Creating a successful casual seating area often faces three recurring challenges: First, balancing visual lightness with functional density — too many cushions or low pieces can make a small space feel cluttered. Second, achieving cohesive style across mixed-height furniture (floor poufs, bean bags, low sofas, ottomans) without hierarchy or visual confusion. Third, integrating this zone meaningfully into existing room layouts — avoiding isolation or awkward circulation paths. These issues directly impact usability, aesthetic harmony, and long-term livability, requiring thoughtful interior space planning and strategic use of Homestyler design tools for real-time spatial testing and material iteration.
✅ Prioritize Human-Centered Flow & Flexibility
Design the layout around how people naturally gather, linger, and move — not around furniture placement alone. Use modular, lightweight, and multi-directional pieces (e.g., movable floor cushions, swivel stools, nesting ottomans) to support spontaneous reconfiguration. Avoid fixed perimeter arrangements; instead, create organic clusters that invite conversation or solo retreat. Ensure at least 90 cm of clear circulation space around all seating elements to maintain accessibility and avoid spatial compression.

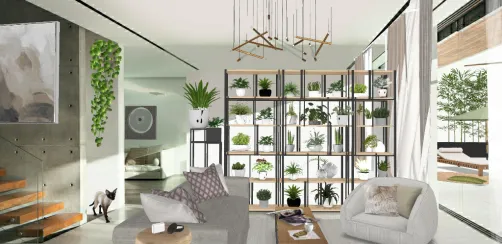
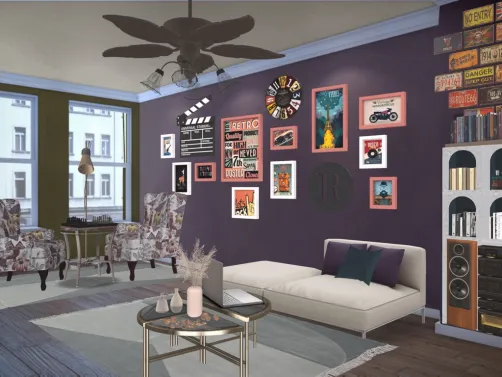
Fuggi Fuggi’s 'My reading nook' demonstrates intuitive human-centered flow: a compact floor cushion cluster anchors a quiet corner beside a window, paired with a slim side table and wall-mounted shelf — eliminating obstructions while maximizing intimacy and light access. Using Homestyler AI design tools, the designer likely tested multiple cushion orientations and scale variants in real time to ensure ergonomic knee-to-table height and unimpeded entry — a practical application of interior space planning focused on behavior, not just aesthetics.
Design Your Cozy Nook🌿 Embrace Layered Texture & Low-Height Hierarchy
Introduce tactile richness through layered textiles (woven rugs, linen throws, corded poufs, macramé hangings) while maintaining consistent vertical rhythm. Keep all primary seating within a 30–45 cm height range to reinforce informality and visual cohesion. Introduce subtle contrast via texture and tone—not height jumps—so no single piece dominates. Ground the zone with a unifying base layer (e.g., jute rug), then build upward with soft, compressible elements that invite touch and relaxation.

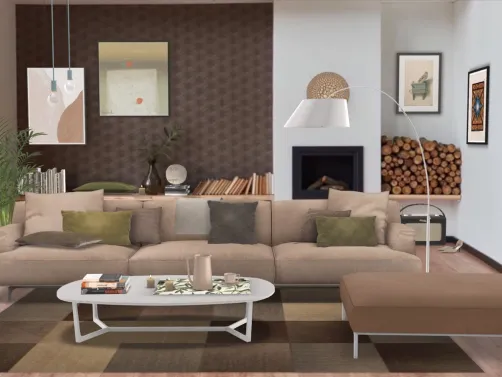
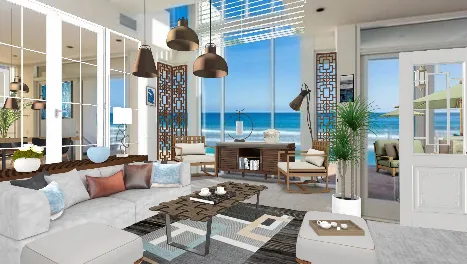
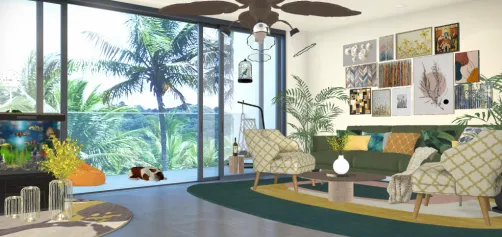
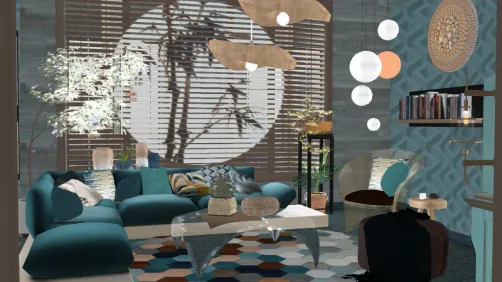
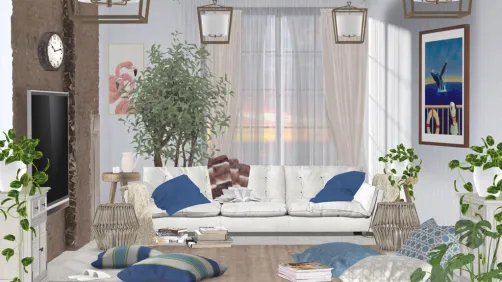
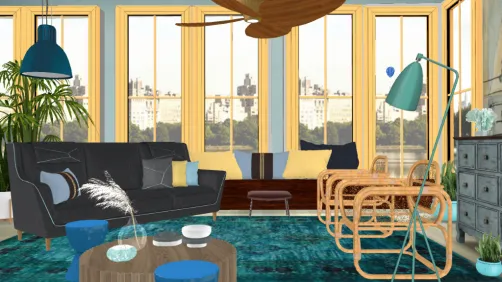
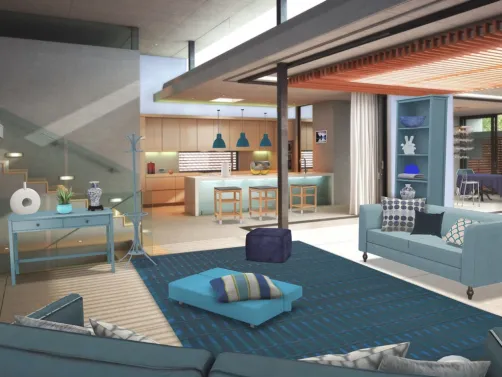
sabrinik 💫’s 'Come dentro così fuori, come in alto così in basso 💙🌞' masterfully layers textures — nubby rug, ribbed cushion covers, smooth ceramic side table — all anchored at low height to unify the zone visually. The Homestyler AI design tool enabled precise material mapping and lighting simulation, allowing the designer to preview how natural light interacts with varied surfaces across day phases — essential for refining texture-based ambiance in casual seating design.
Create Textured Comfort☀️ Optimize Light, Air & Indoor-Outdoor Continuity
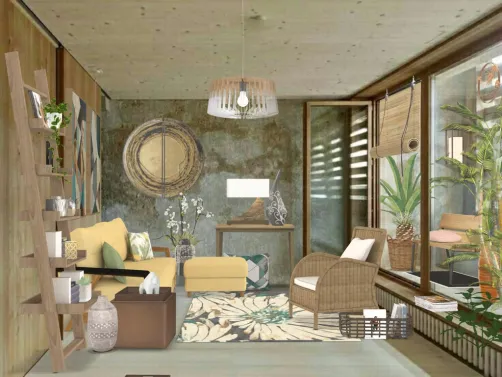
Prioritize access to daylight and cross-ventilation. Position seating to face windows, skylights, or open doors — never with backs fully blocking light paths. Use sheer drapery, retractable screens, or sliding glass walls to dissolve boundaries. Introduce outdoor-compatible materials (teak, powder-coated metal, UV-resistant fabrics) indoors, and bring in potted greenery, stone accents, or terracotta tones to reinforce biophilic continuity. This strategy transforms any room into a breathable, sun-drenched extension of nature — core to summer-ready interior space planning.

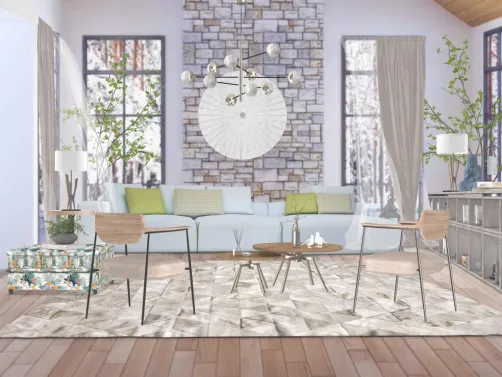
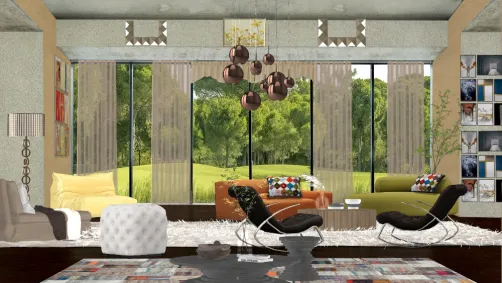
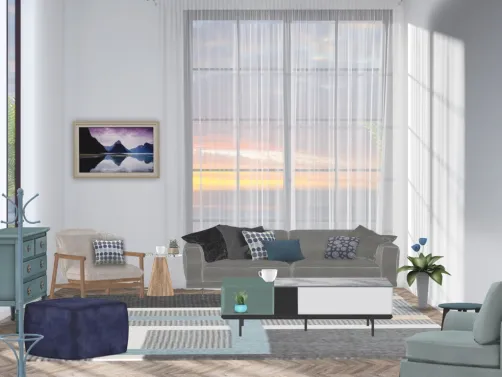

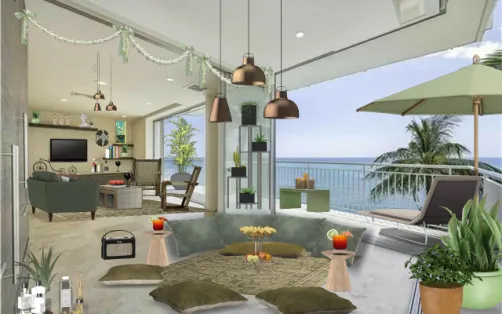
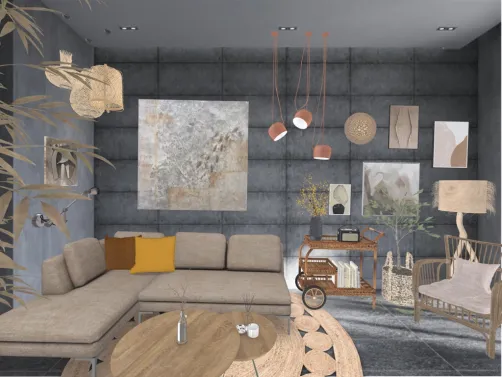
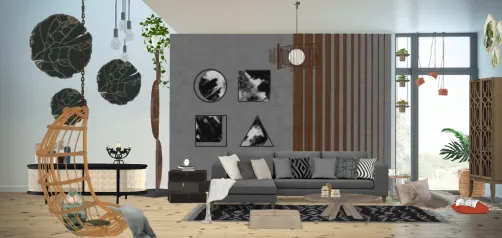
Matty’s 'Nuance de gris' achieves serene indoor-outdoor continuity by aligning a low-slung grey seating cluster with expansive glazing and monochromatic stone flooring that extends visually outdoors. Through Homestyler AI design tools, Matty simulated sun-path shadows and glare control at different times, adjusting curtain transparency and furniture reflectivity to sustain cool, airy luminosity — a sophisticated application of Homestyler design技巧 for climate-responsive casual seating.
Start Seamless IndoorsFAQ
Q: How do I choose the right floor cushions for a small casual seating area?
Opt for modular, reversible cushions in neutral bases (stone, oat, charcoal) with one accent color or subtle tonal pattern. Prioritize low-profile designs (≤15 cm height) and lightweight fills (polyester fiber, shredded foam) for easy rearrangement. In Homestyler, use the ‘Material Swap’ tool to test fabric durability, fade resistance, and texture scale before finalizing — critical for high-use zones.
Q: Can I add a casual seating area to a formal living room without clashing?
Absolutely — anchor it as a distinct ‘zone within a zone’ using a unique rug, directional lighting (e.g., floor lamp cluster), and consistent low height. Avoid matching formal sofa upholstery; instead, echo its undertones in cushion textiles. Homestyler AI design tools let you overlay mood boards and compare color harmonies instantly — key for seamless stylistic integration.
Q: What’s the minimum square footage needed for a functional casual seating area?
As little as 1.8 m × 1.8 m (≈3.2 m²) works if optimized: use wall-mounted shelves instead of side tables, foldable floor poufs, and mirrored or glossy surfaces to amplify perceived space. Homestyler’s ‘Room Resize’ and ‘Furniture Scale Preview’ features help validate spatial feasibility before physical implementation — an essential step in efficient interior space planning.
What began as an Autodesk innovation has evolved into a design platform used by more than 20+ million users around the globe. Homestyler combines powerful rendering, an intuitive editor, and a vast furniture library to help you turn inspiration into photorealistic designs — whether you're redesigning a single room or planning an entire home.

Minimalist Tan Leather L Shaped Sectional Sofa 3D Model

Minimalist Tan Leather Modular Sofa 3 Seater 3D Model


Minimalist Two Tone Solid Wood Irregular Coffee Table 3D Model
Homestyler is an easy-to-use online home design platform that lets you create stunning 3D renderings, explore diverse design projects, and learn through helpful DIY video tutorials. It’s perfect for bringing your interior decoration ideas to life with no hassle.
Design Now for FREE