


Family Reunion Interior Design
The concept of Family Reunion Interior Design revolves around creating warm, welcoming spaces that promote togetherness and celebrate the joy of gathering loved ones. It typically involves designing cozy living rooms, spacious dining areas, and multifunctional spaces to accommodate various family interactions during special occasions like Easter. This design style emphasizes comfort, functionality, and a festive atmosphere that supports shared meals, conversations, and entertainment throughout the family gathering.
Design Challenges
Designing spaces for family reunions can be challenging because they need to balance aesthetics with practical functionality. One common challenge is optimizing spatial planning to allow smooth movement between dining, seating, and entertainment areas, especially when accommodating a diverse group of different ages. Additionally, integrating festive decorations without overcrowding the space or detracting from everyday usability requires careful consideration. Ensuring adequate lighting, comfortable seating, and accessible layouts are key factors that often present design challenges.
💡 Prioritize Comfortable and adaptable Seating
Comfortable seating arrangements are essential for a successful family reunion space. Choose versatile furniture that can be rearranged easily, allowing for both intimate conversations and larger group interactions. Incorporate a mix of sofas, armchairs, and dining chairs with soft cushions to enhance comfort. Keep in mind the importance of accessibility for family members of all ages.

In the design “The spirit of Easter is all about,” designer Danna expertly applies this principle by creating an inviting seating area that fosters close family interactions. Using Homestyler design tools, she arranges furniture for both comfort and flexibility, making the space suitable for lively gatherings and relaxed conversations.
🎨 Use Festive but Balanced Decoration
Decoration is important to set the celebratory mood, especially for Easter or other family-focused occasions. Adopt a palette and decorative elements that enhance the joyful atmosphere without overwhelming the space. Subtle floral accents, themed table settings, and natural elements can add warmth and charm while maintaining a clean and organized environment.

Designer saira s showcases this balanced decorative approach in the “Easter brunch” design. She combines festive elements with refined style through Homestyler’s AI design features, creating a welcoming space that invites celebration without clutter.
🌟 Ensure Functional Layout and Flow
A well-planned layout is crucial for smooth indoor space planning, especially during family reunions where many activities occur simultaneously. Define clear pathways between seating, dining, and activity zones to avoid congestion. Emphasize multifunctional areas where furniture and space usage can adapt to different needs, such as meal times or entertainment.

Arsam Amr’s “Be HAPPY 😁” design expertly tackles layout challenges by utilizing Homestyler design tools to create an open, airy flow that supports family interactions. He incorporates zones that easily transition for different uses, making the space both festive and practical.
FAQ
Q1: How can I optimize indoor space planning for large family gatherings?
Focus on creating multifunctional zones and ensuring clear pathways for circulation. Use flexible furniture and plan seating arrangements that can easily adapt to group size changes. Leveraging tools like Homestyler can help visualize and refine these plans.
Q2: What are some effective Homestyler design tips for festive decoration?
Utilize the software’s library of thematic elements and color schemes to experiment with various decoration ideas. Start with subtle accents like table decor and gradually add more thematic elements until the desired festive ambiance is achieved, without overcrowding the space.
Q3: How do I ensure comfort for all family members during a reunion?
Incorporate seating options catering to different preferences and mobility needs. Include armchairs for older adults and open spaces for children. Prioritize ergonomic, cushioned furniture and adaptable layouts to foster a welcoming atmosphere for everyone.
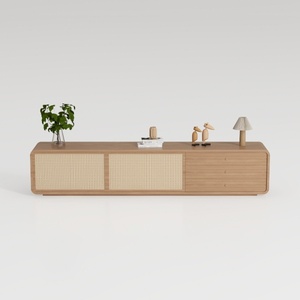
Minimalist Japandi Oak Rattan TV Cabinet 3D Model
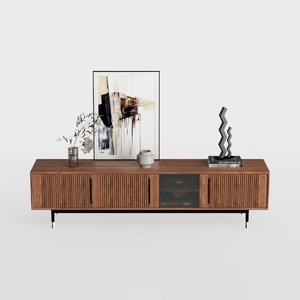

Modern Minimalist Walnut Fluted Door TV Cabinet 3D Model

Minimalist Solid Oak Marble Top TV Stand 3D Model
Homestyler offers an easy-to-use online home design tool with stunning 3D renderings, inspiring design projects, and helpful DIY video tutorials—making it simple to create and visualize your perfect space.
Design Now for FREE