La mia passione per il design 3d mi ha portato ad eseguire il master in interior design. Dopo aver provato diversi software per la progettazione 3D online, mi sono fermato a Homestyler. È un software fantastico, in continuo sveluppo, facile da usare nonostante gli strumenti avanzati disponibili. Un software per tutti, amatori e professionisti. Permette di realizzare progetti in modo gratuito, di altissima qualità, che nulla ha da invidiare ai software più costosi. Lo consiglio a tutti coloro che amano progettare e vogliono esprimere la propria creatività nel design e nell'architettura in modo semplice ma allo stesso tempo avere uno strumento molto potente in mano. Ringrazio l'intero team e i progettisti di software per il magnifico lavoro che hanno svolto.

Svetlana Baitchourin
Italy Interior Designer
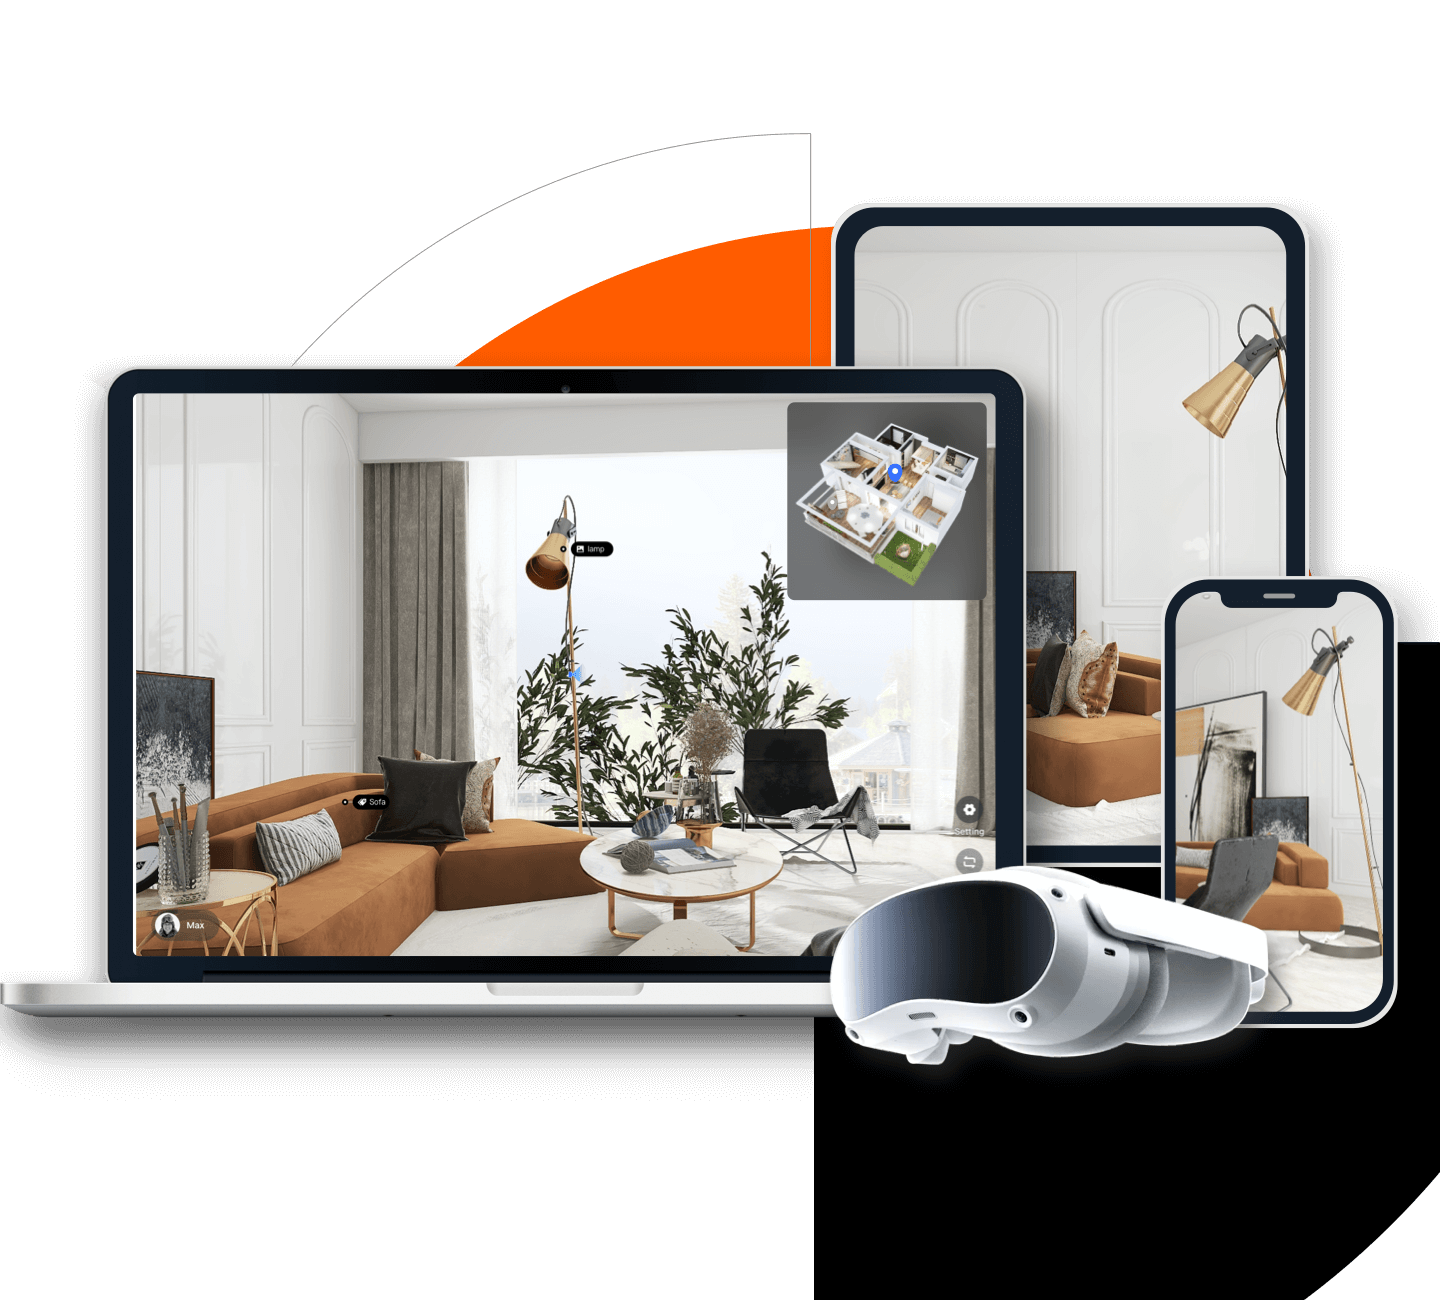
I discovered Homestyler in May 2020, when I needed software capable of projecting myself into my future apartment which was under construction. I immediately subscribed to this online software because of its features and the incomparable quality of its renderings. Homestyler allowed me to fully meet my expectations of the 3D visualization of my future apartment, in particular thanks to the panoramic mode and the 720 degree visualization. The great strength of Homestyler is also to offer the download of 3D models and 2D textures. To this day, I love using Homestyler so much that I find myself caught in a passion for decoration and interior design, which made me want to open my own design company and change my actual job! Homestyler has totally changed my professional life! I strongly encourage you to use it, because to date, I don't know if there's a better design software elsewhere!

INES GD DESIGN
France Home Designer
Encontré Homestyler buscando algún programa de diseño. Empecé a usar la app móvil , pero cuando empecé a usar la versión web me entusiasmó y cada vez me gusta más . Es una herramienta con la que puedo dar rienda suelta a los diseños que surgen en mi mente de una manera fácil y con unos renderizados increíbles 😃 Homestyler ofrece frecuentes novedades, la posibilidad de subir tus propios modelos 3d lo que amplia muchísimo sus posibilidades, personalizar los diseños es algo que me encanta, Soy fan de homestyler!!

Encarni Fernandez Calero
Spain Design Enthusiast